Trustpilot
Skip to content

High Quality, Fully Fitted Office with Parking

Unit 1A, Kilmarnock, KA2 9BE
Rent on Application
  • Size:
  • 452.8 sq m (4874 sq ft)

Type: Lease

Summary

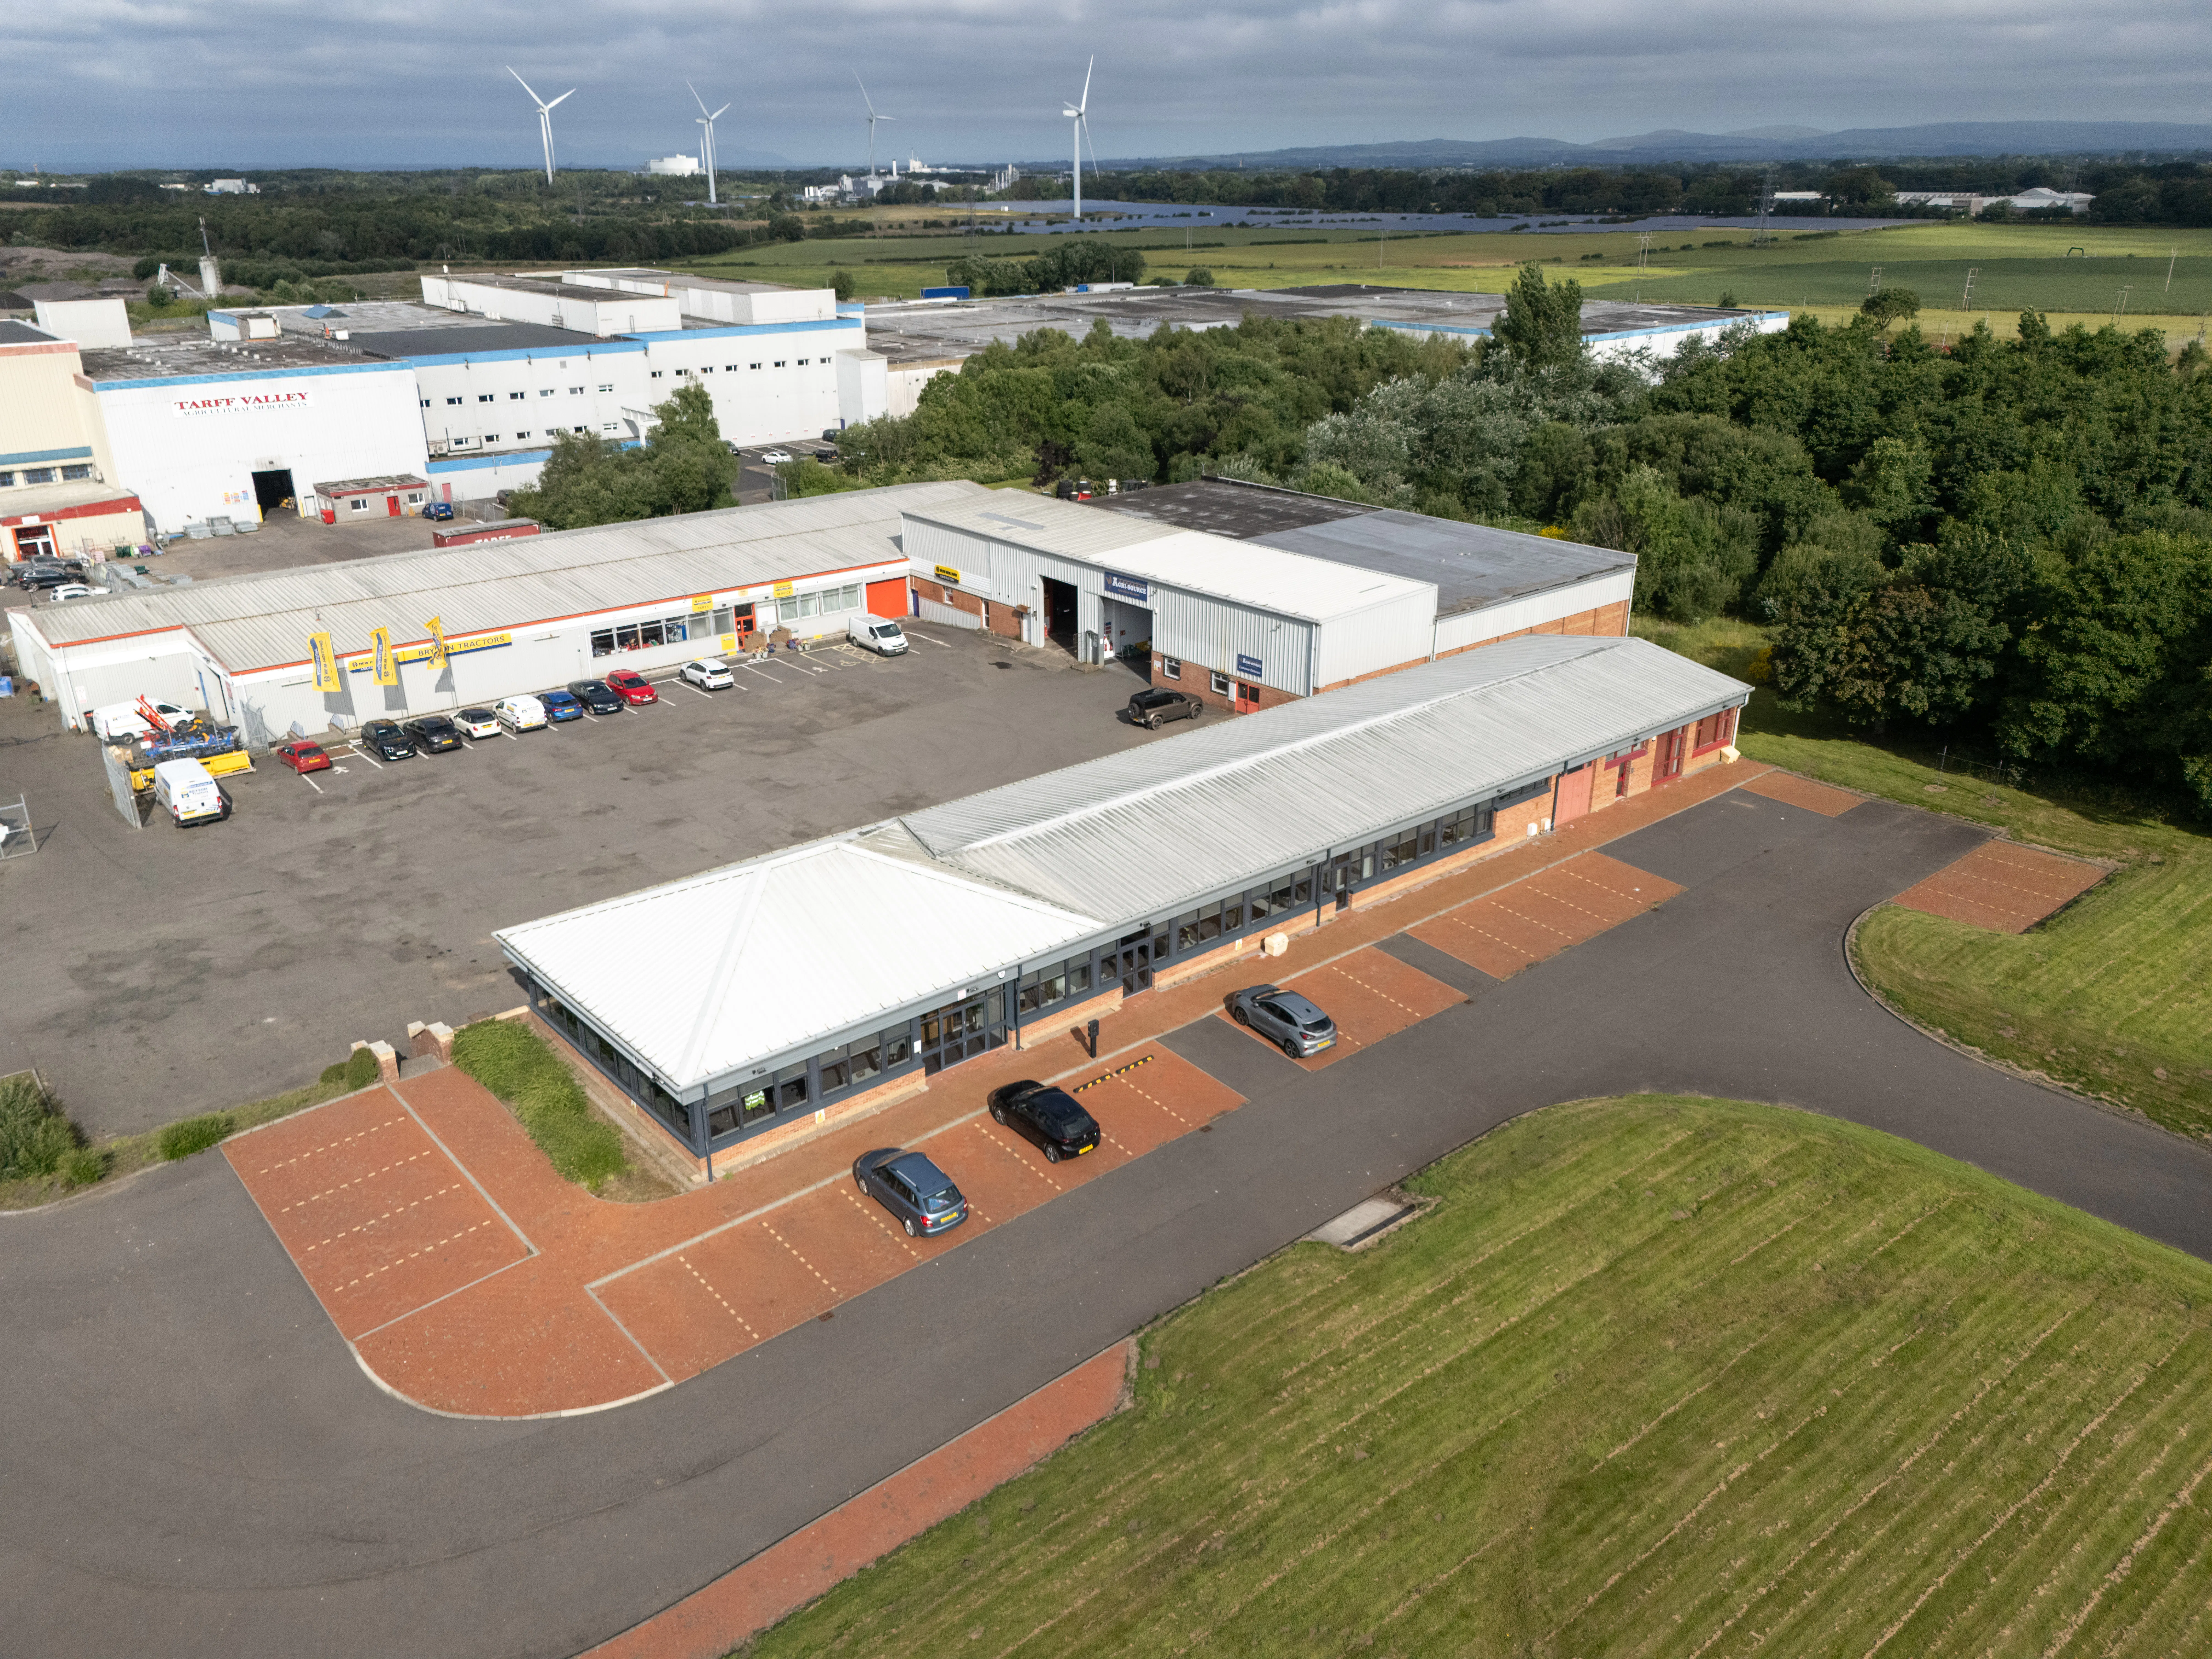
  • Located north of Dundonald, 30 miles southwest of Glasgow
  • Prominent position in the established Olympic Business Park
  • Good road access with only a 42-minute drive time to Glasgow • • •
  • High quality, fully equipped office suite
  • 33 car parking spaces, inc. 2 EV charge points
  • Net internal area 452.81 sqm (4,874 sqft)

Location

Olympic Business Park is an established business location to the north of Dundonald in South Ayrshire, and is an ideal HQ location, being well positioned on the road network close to the A78, A71 and A/M77 and offering businesses the following journey times:

Irvine; 5 miles (11 minutes)
Troon; 6 miles (14 minutes)
Kilmarnock/A77; 6 miles (15 minutes)
Prestwick Airport; 8 miles (12 minutes)
Ayr; 13 miles (21 minutes)
Glasgow; 30 miles (42 minutes)

Prestwick airport is located nearby and there are fast, regular rail connections to Glasgow in the nearby towns of Irvine and Troon, with passing bus services to both locations.
Description

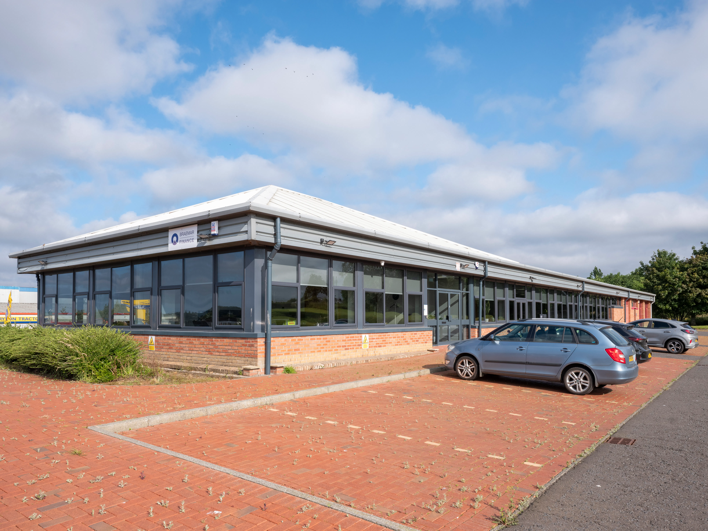
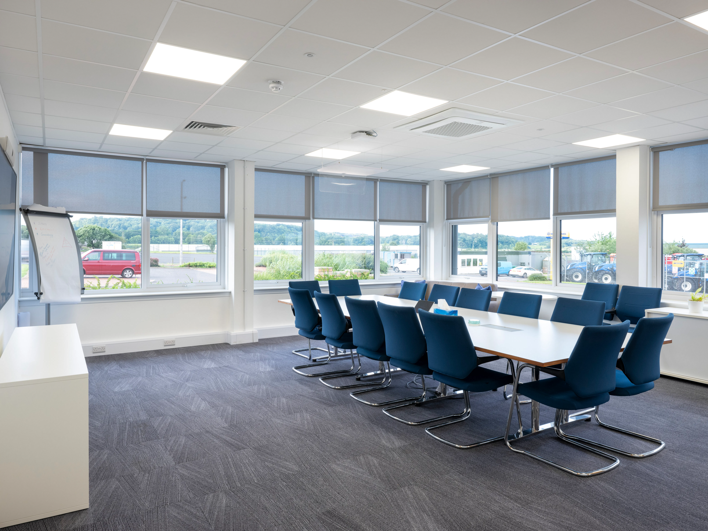
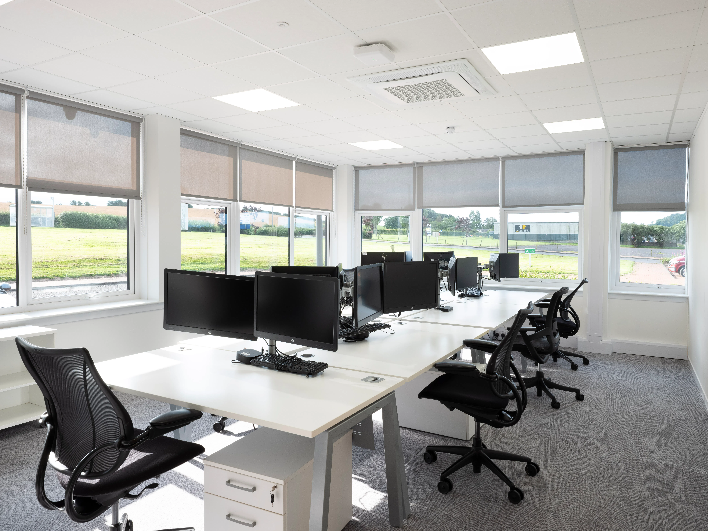
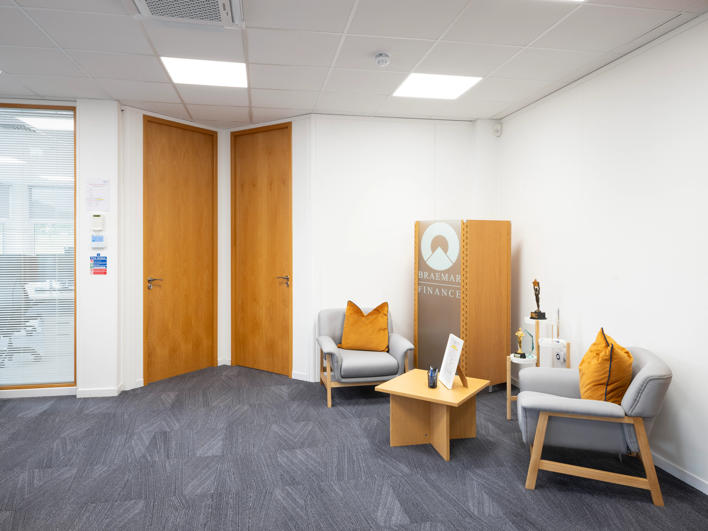
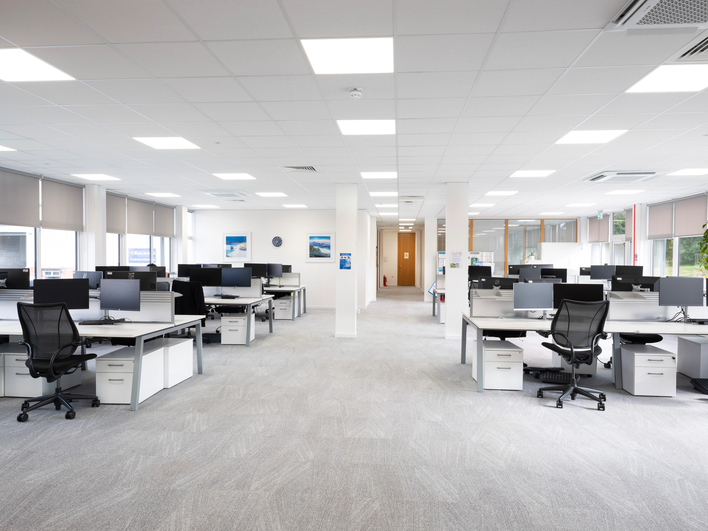
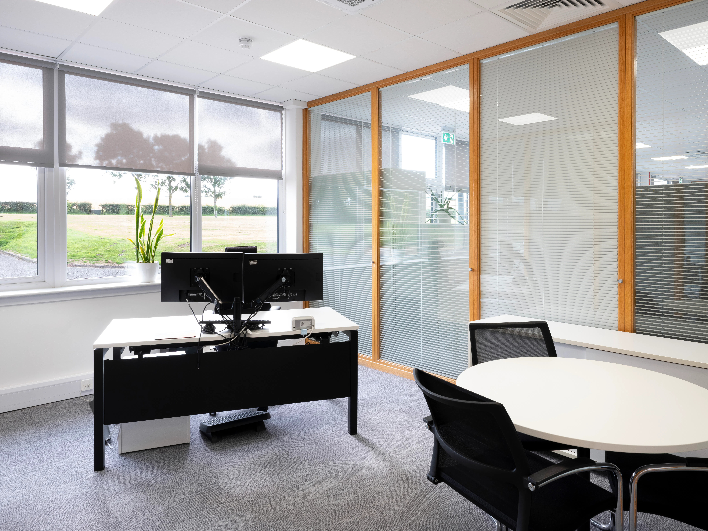
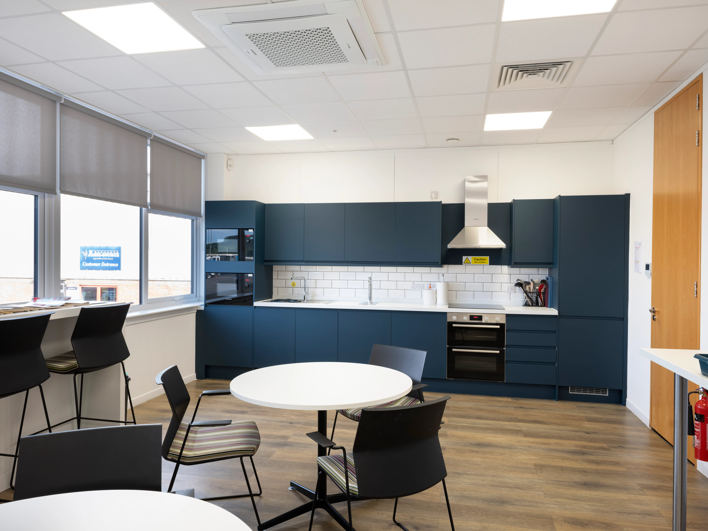
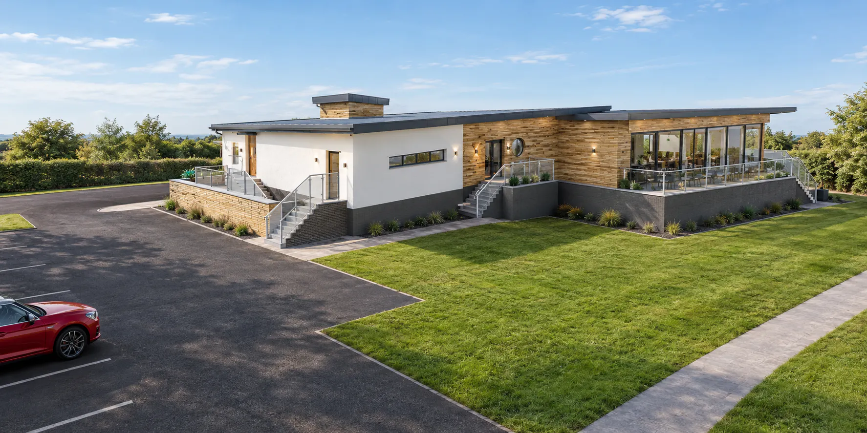
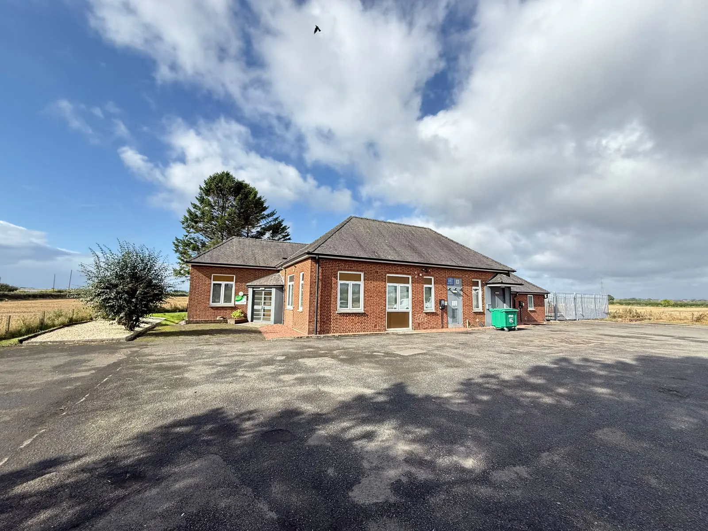
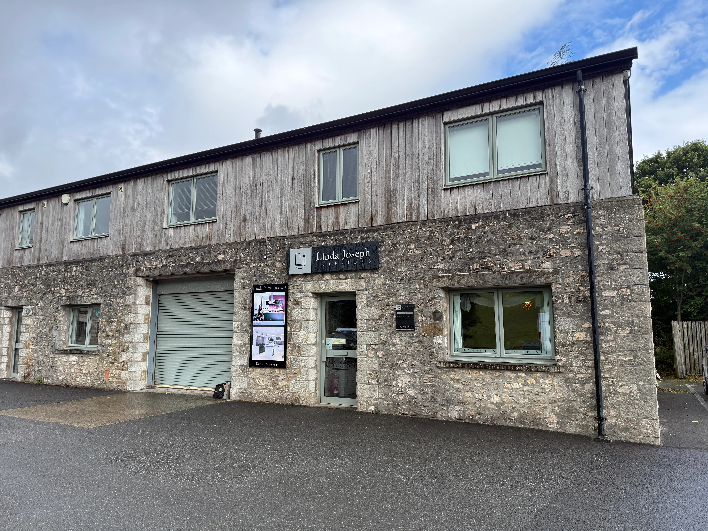
Unit A1 at Olympic Business Park is a semi-detached, single storey office, that offers private, grade level access and is equality enabled throughout. The office benefits from 33 car parking spaces including two bays with 22kw EV charge points. The office is double glazed. The office was fully refurbished in 2023, with quality fixtures and fittings including carpet and vinyl floor coverings, perimeter power points, a suspended ceiling with LED lights, ceiling mounted air conditioning units and a controlled access system with security cameras. The fully fitted accommodation comprises: Reception/Wating Area 5-person private office 14-person boardroom Client tea prep area with kitchen facilities Client toilet Printer stations Server room and store Open plan office with a minimum of 24 workstations 3 private executive offices with glazed walls Fully fitted staff kitchen/break out room Dedicated male, female and wheelchair accessible toilets Additional break out/quiet room An indicative layout plan is provided. The property extends to a net internal floor area of 452.81 sqm (4,874 sqft), or thereby. The rateable value is £34,800 with estimated rates payable of £17,000 per annum. The office is available by way of the assignation, or, sub-letting of an existing full repairing and insuring lease, that expires 29 October 2033. Further rent and occupational costs are available from the joint letting agents. An EPC is available upon request.

Downloads

Floor Plans: Download Plan
Brochure: Download

Want to know more? Fill in the form and a member of our team will be in touch soon.

Contact Details

Branch: Prestwick

Contact: Anthony Zdanowicz

Telephone: 01292 268055

Email: [email protected]

Back to Properties

Let us support you with all your property requirements.

Get in touch today