Industrial/ Warehouse/ Workshop
Lochiel Works,
West Calder,
EH55 8EG
£26,500
(per annum)
- Size:
- 415.9 sq m (4477 sq ft)
Type: Lease
Scroll to explore

Summary
- Rarely available industrial / warehouse / workshop premises
- Available on new Full Repairing and Insuring lease agreement
- Located in established West Lothian town of West Calder
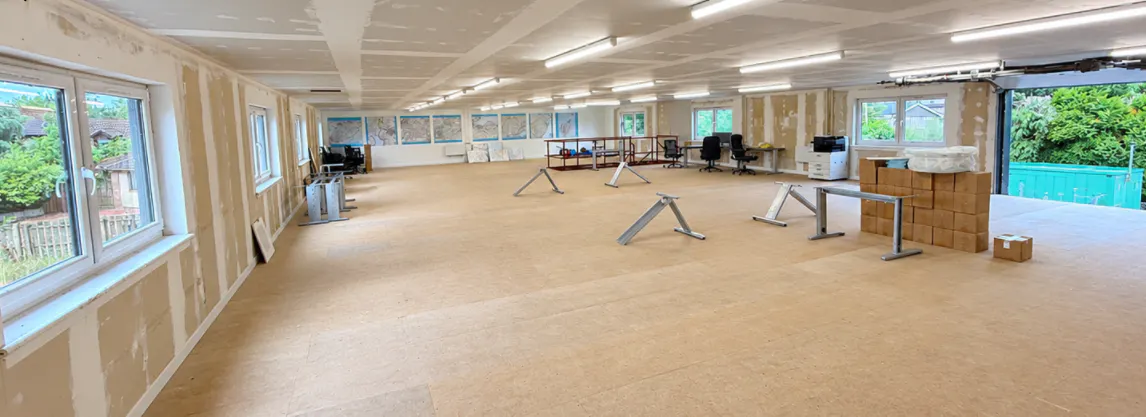
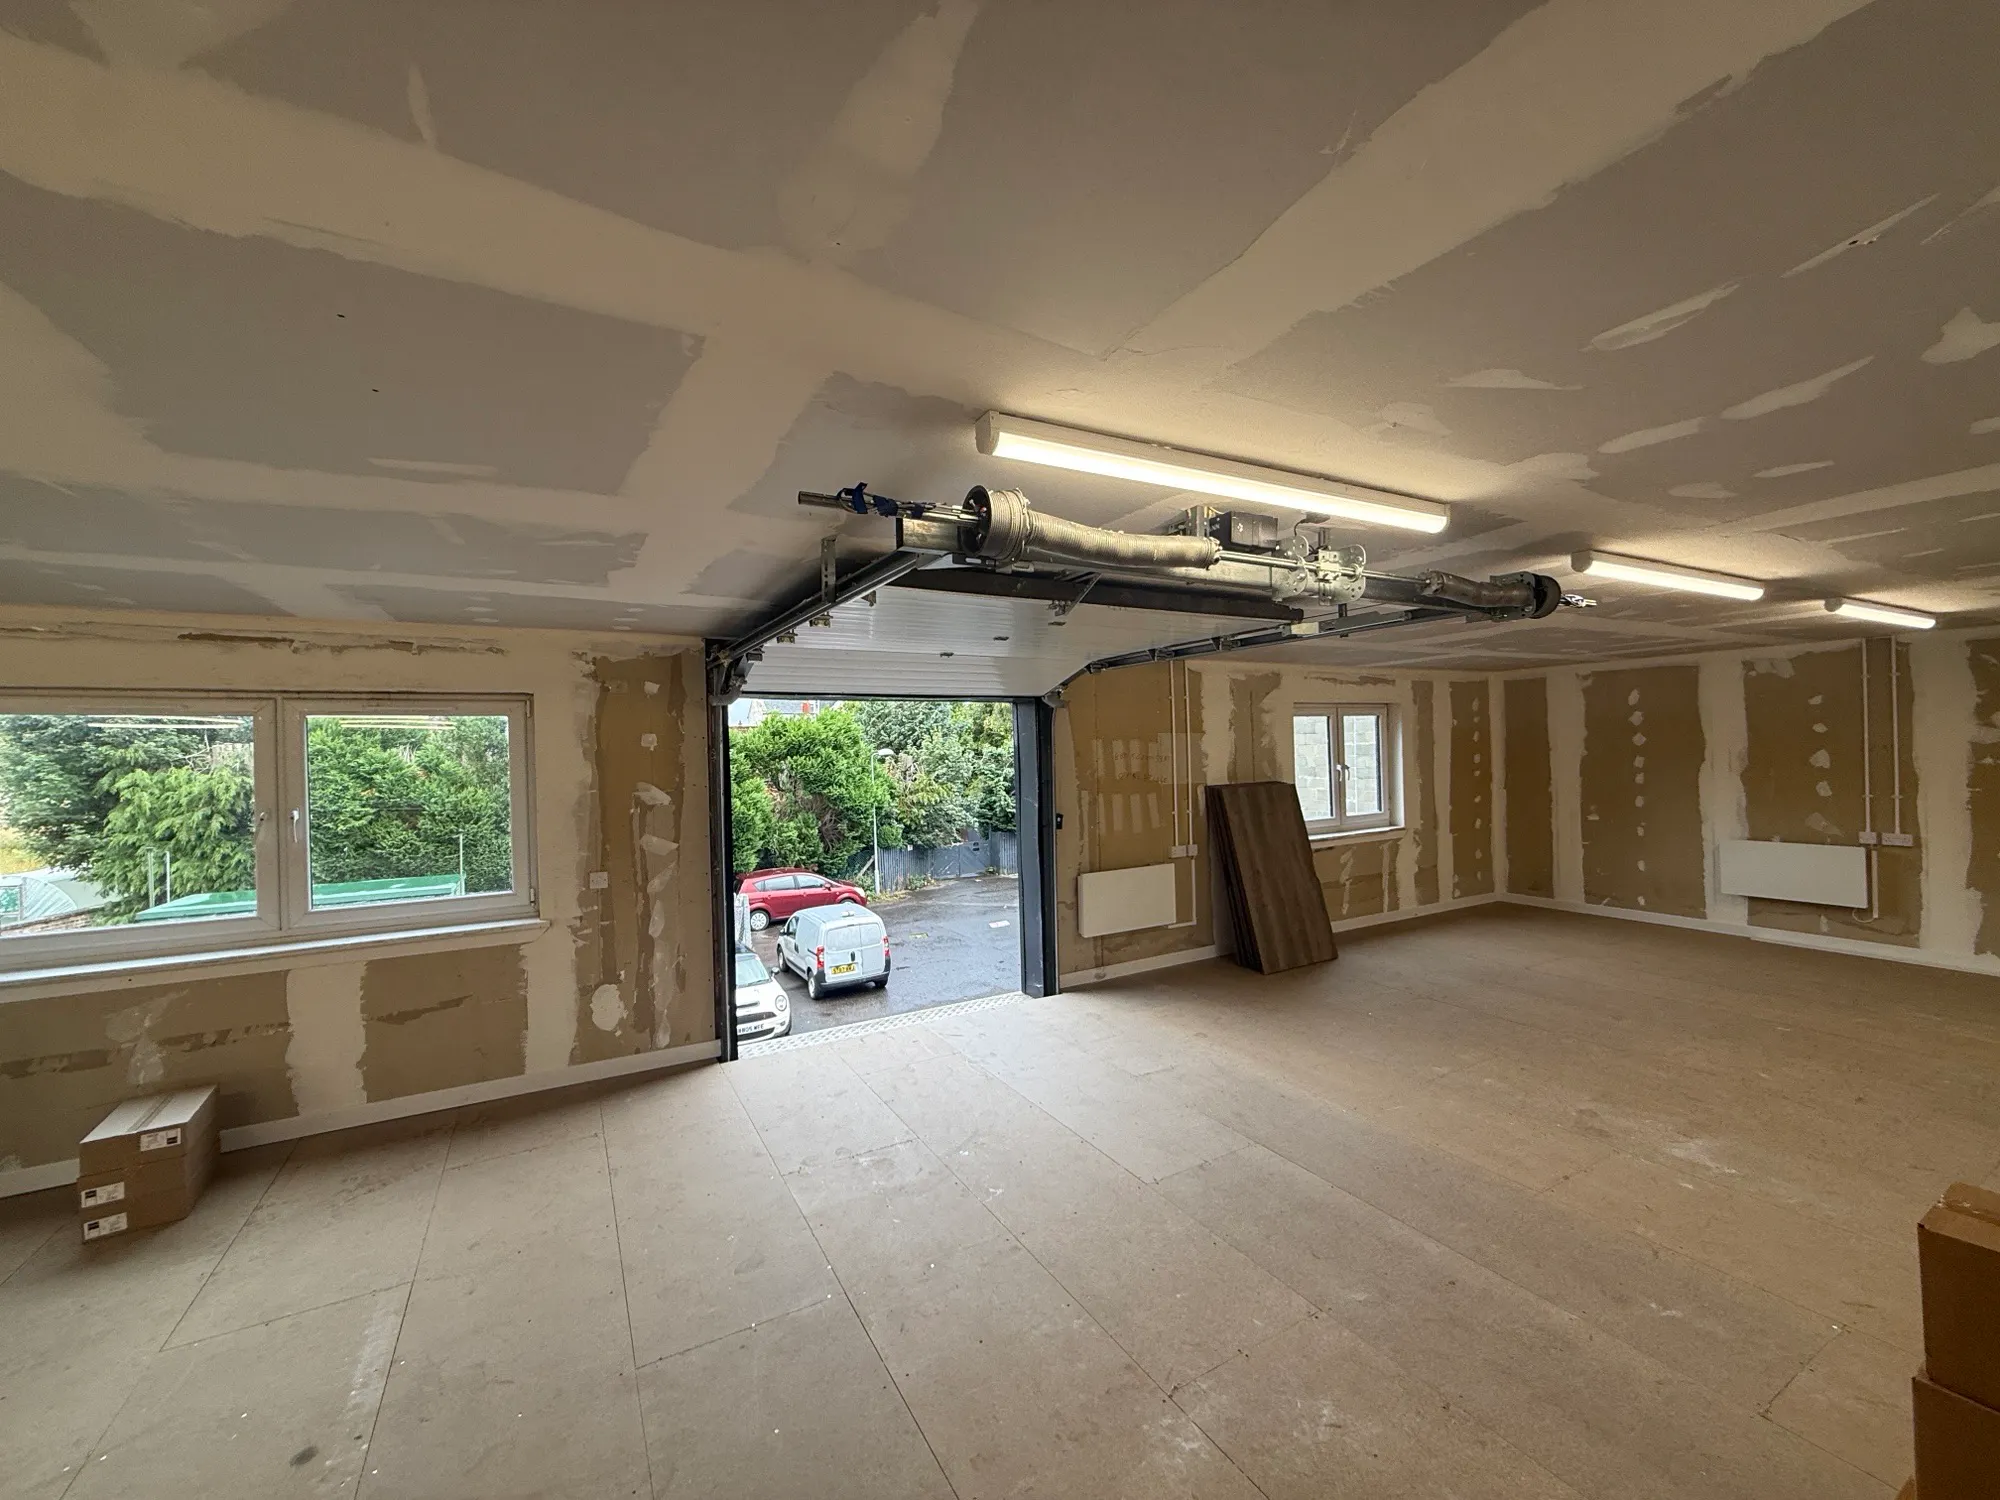
- Offers unique first floor storage / workshop / office space with roller shutter and pedestrian entrance access
- Further workshop / warehouse / storage space at ground floor level
- Offers in excess of £26,500 per annum (exc. of VAT)
Location
The subjects are situated on the southern side of the A71 trunk road in the centre of the village of West Calder, in the West Lothian district of Scotland. The property is in a back lying location and is largely surrounded by residential properties with the exception of some industrial buildings alongside the West Calder Community Hub, West Calder Business Centre and Our Lady & St Bridget’s Catholic Church. It is located in close proximity to the main retailing parade of West Calder
Description
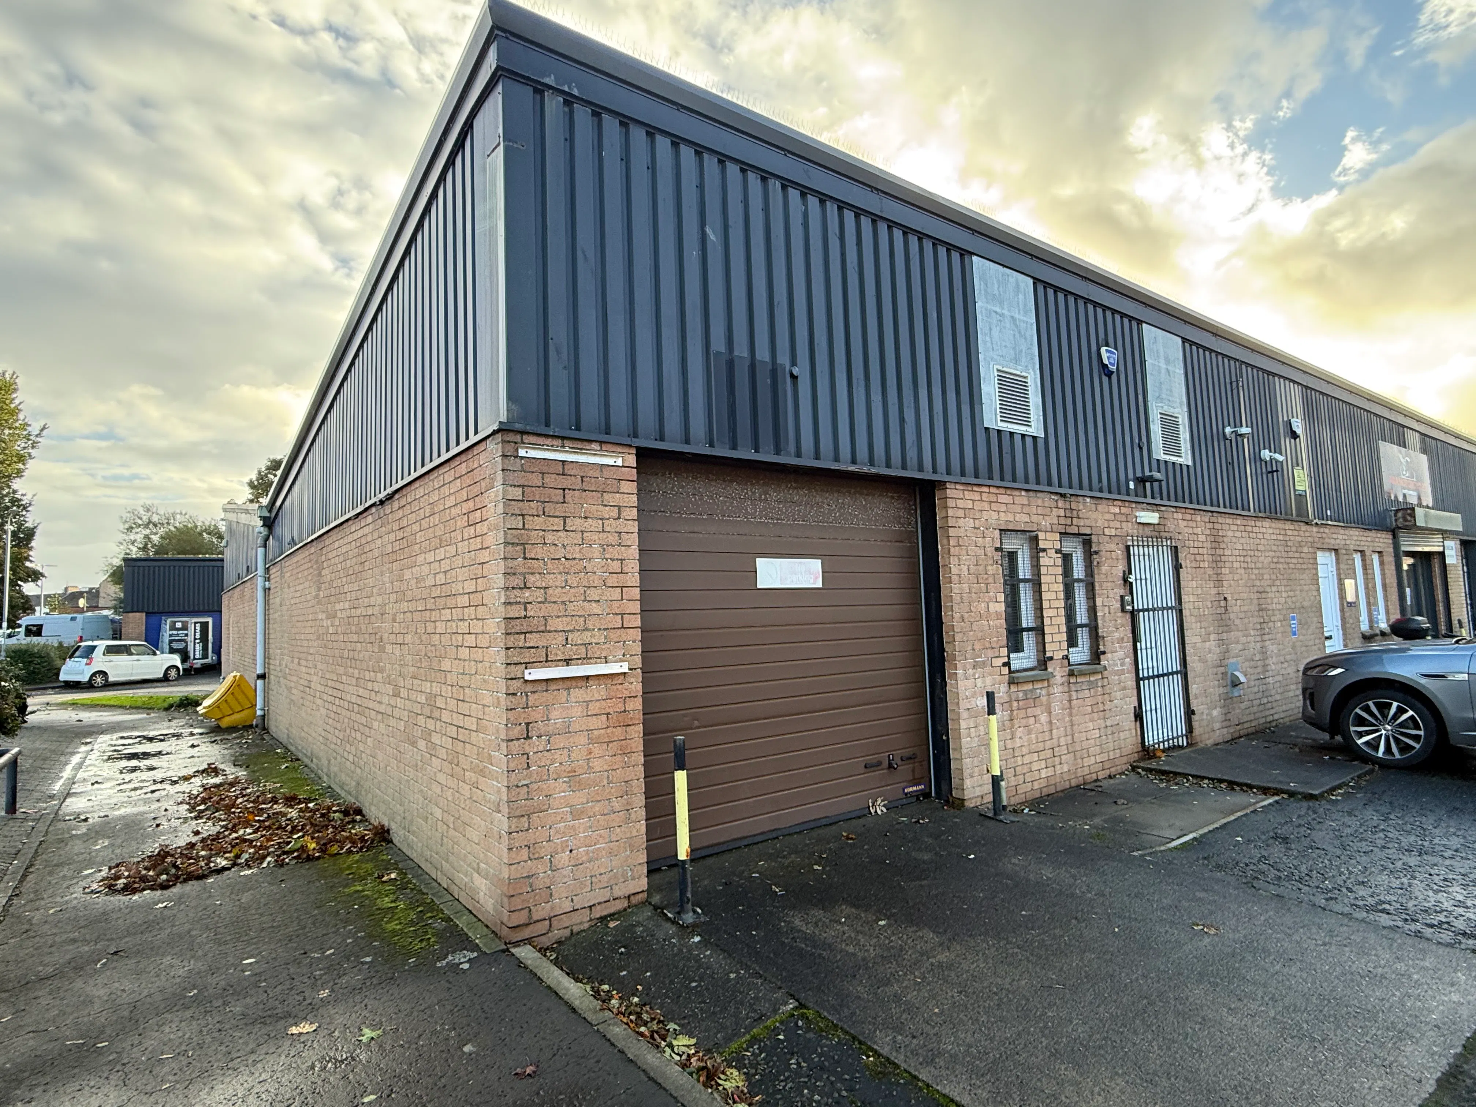
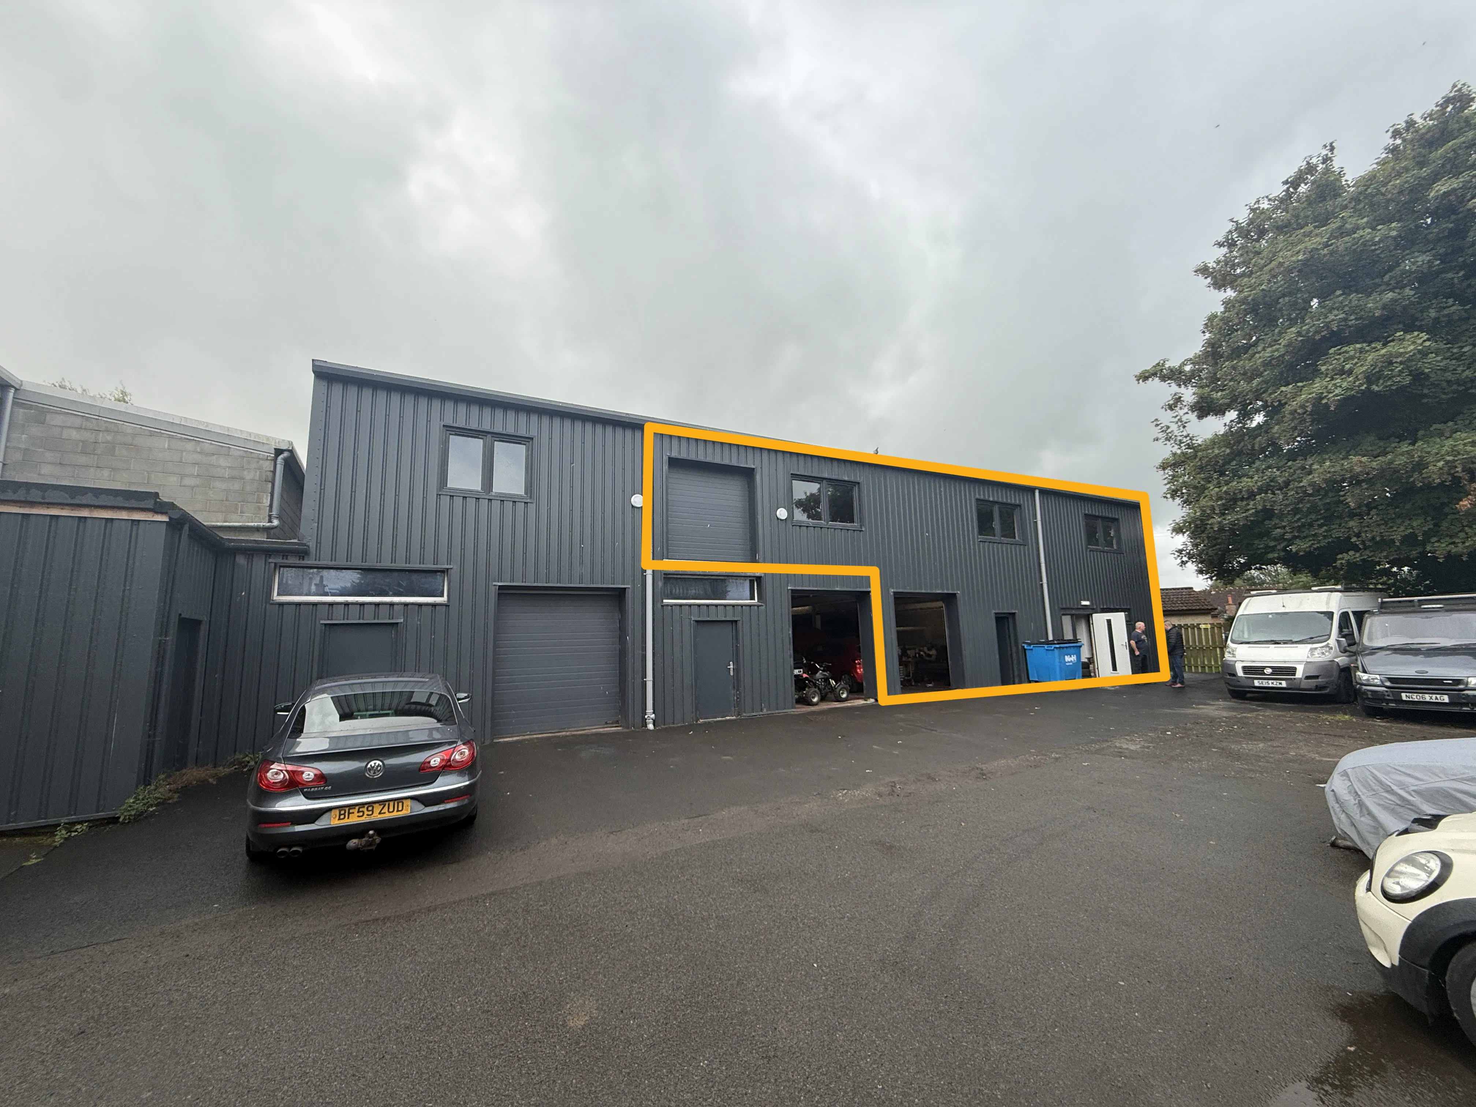
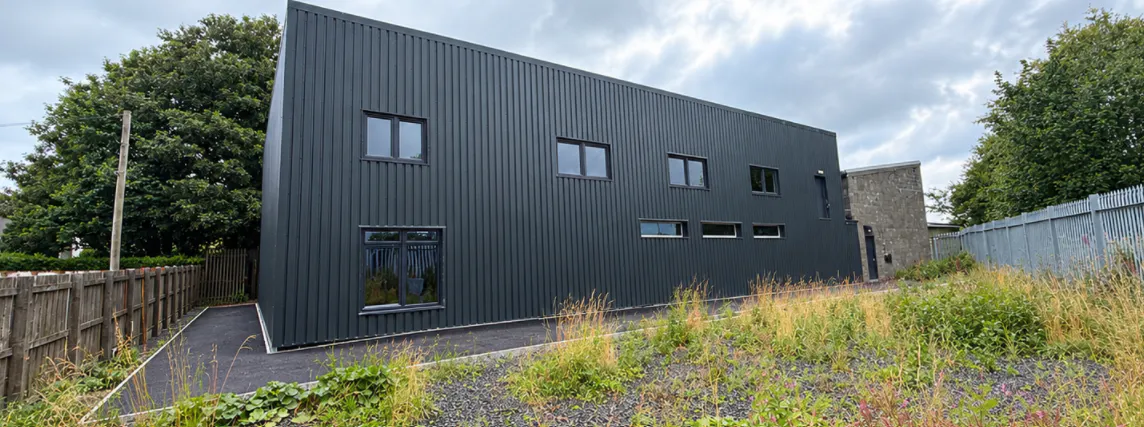
The subjects comprise a ground and first floor industrial / warehouse / workshop premises, clad in profile metal sheeting with a similar style clad profile metal sheet mono-pitched roof.
The ground floor of the premises is the original part of the building that was built with traditional steel portal frame and block infill walls, whilst the first-floor space was recently extended in 2021 and offers a high-level loading / roller shutter door.
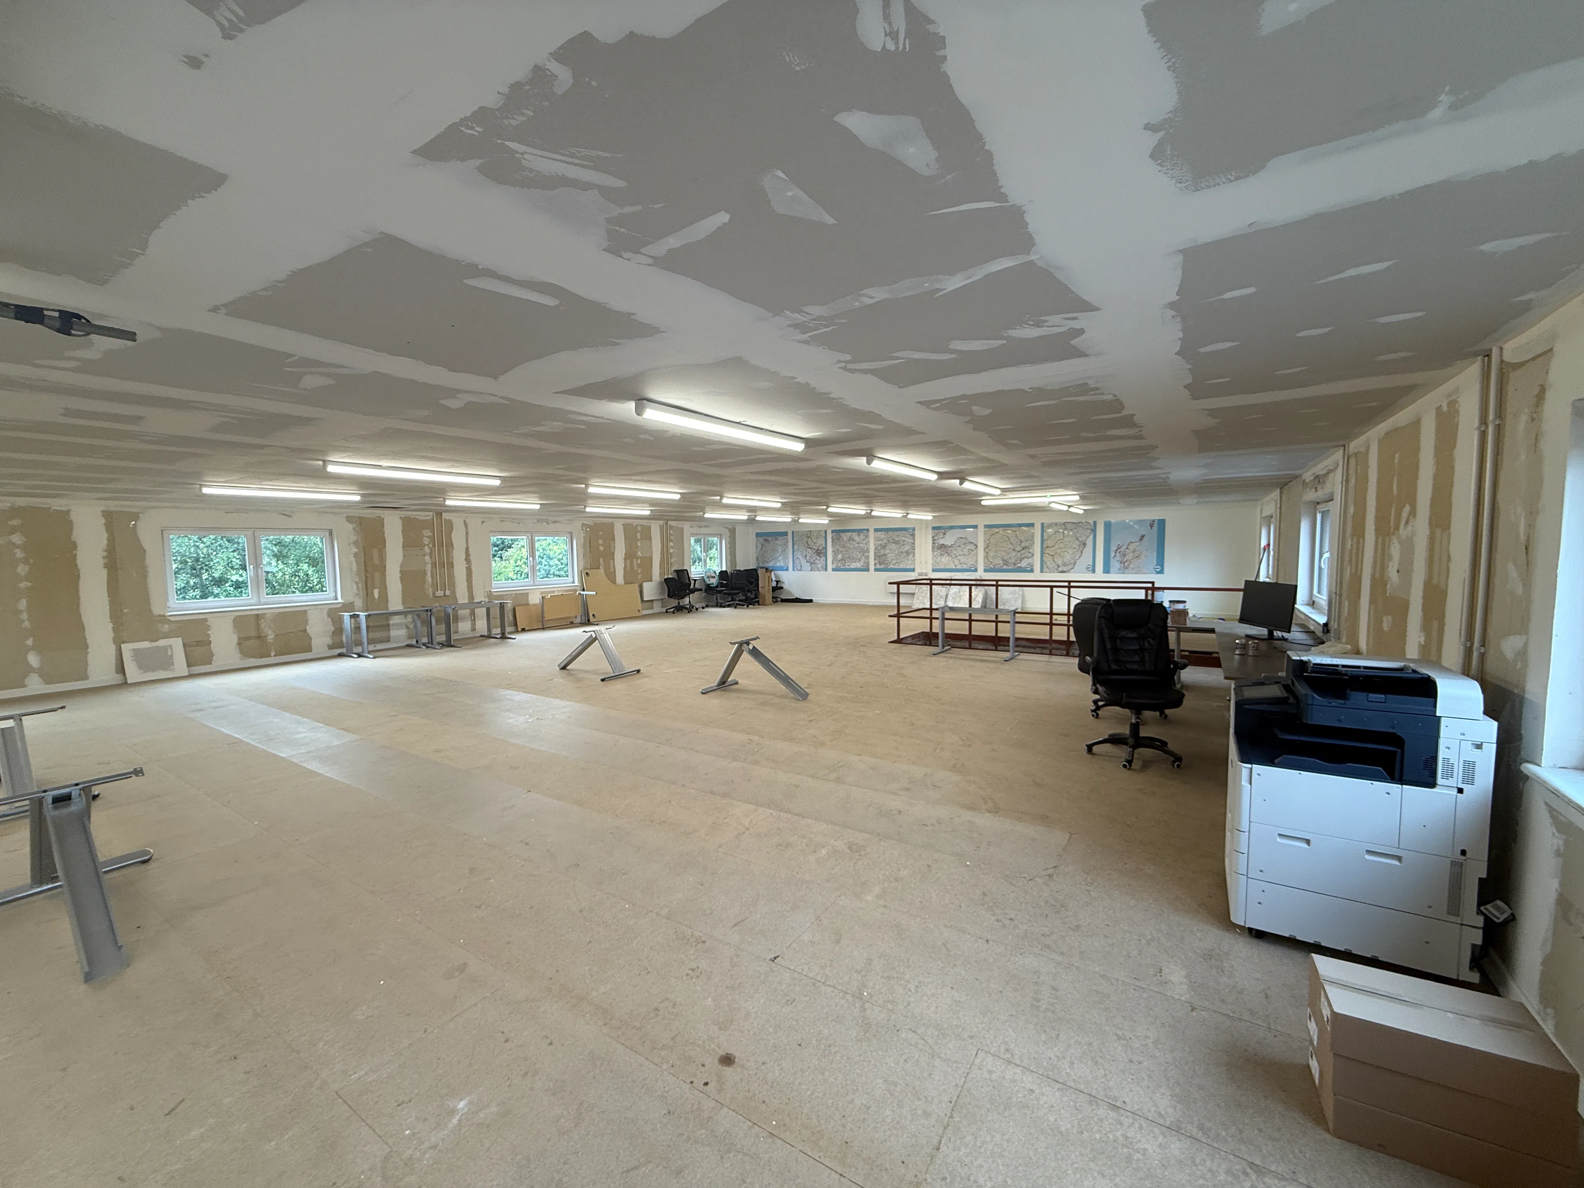
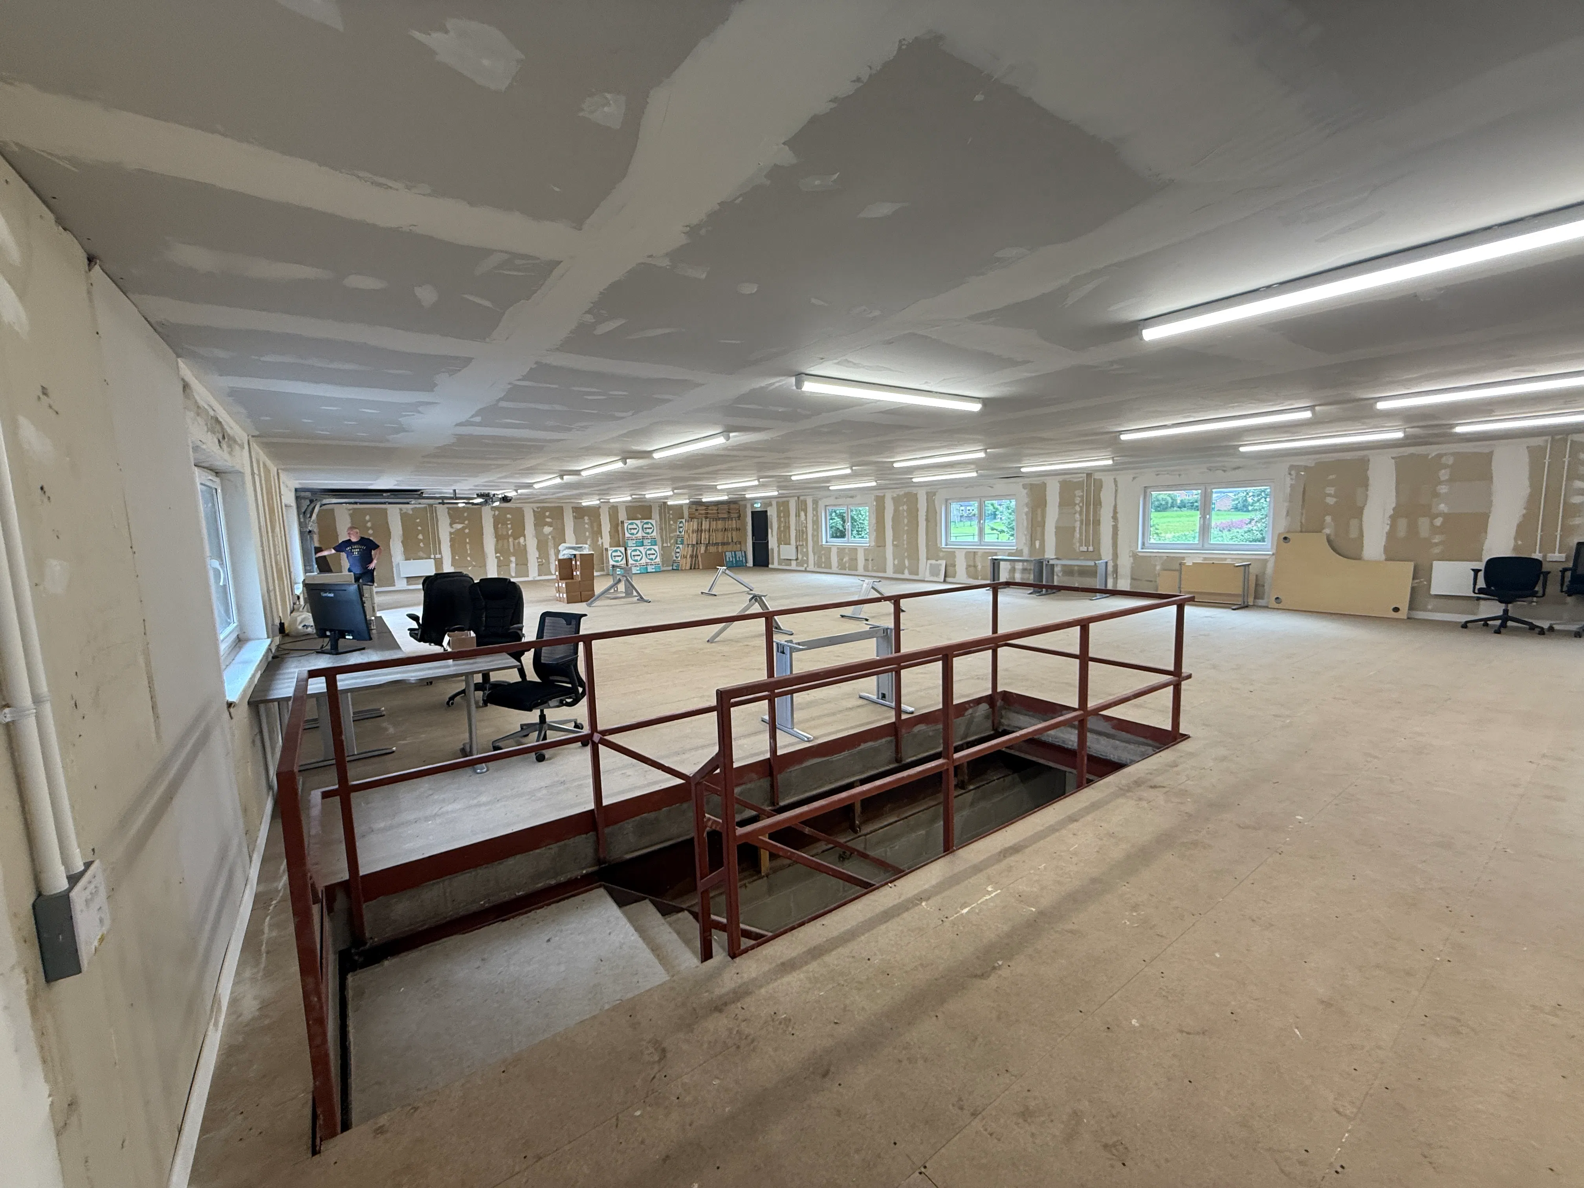
The subjects firstly offer ground floor industrial space with solid concrete flooring and block infill walls, as well as roller shutter access and pedestrian entrance door. Access to the first-floor space is gained via a further pedestrian entrance door located to the far right-hand side of the building, with a set of internal steel stairs leading to the first-floor space. The first floor offers excellent and bright open plan workshop / storage space, with solid reinforced concrete flooring that is overlay with plasterboard, whilst also having plasterboard lined flooring and ceiling. Ample artificial lightly is provided by way of strip tube fluorescent light fittings.
A fire exit staircase will be installed to the west side of the building prior to the new tenant’s entry, and there is further 2 X W/C compartments located at ground floor level, next to the internal staircase.