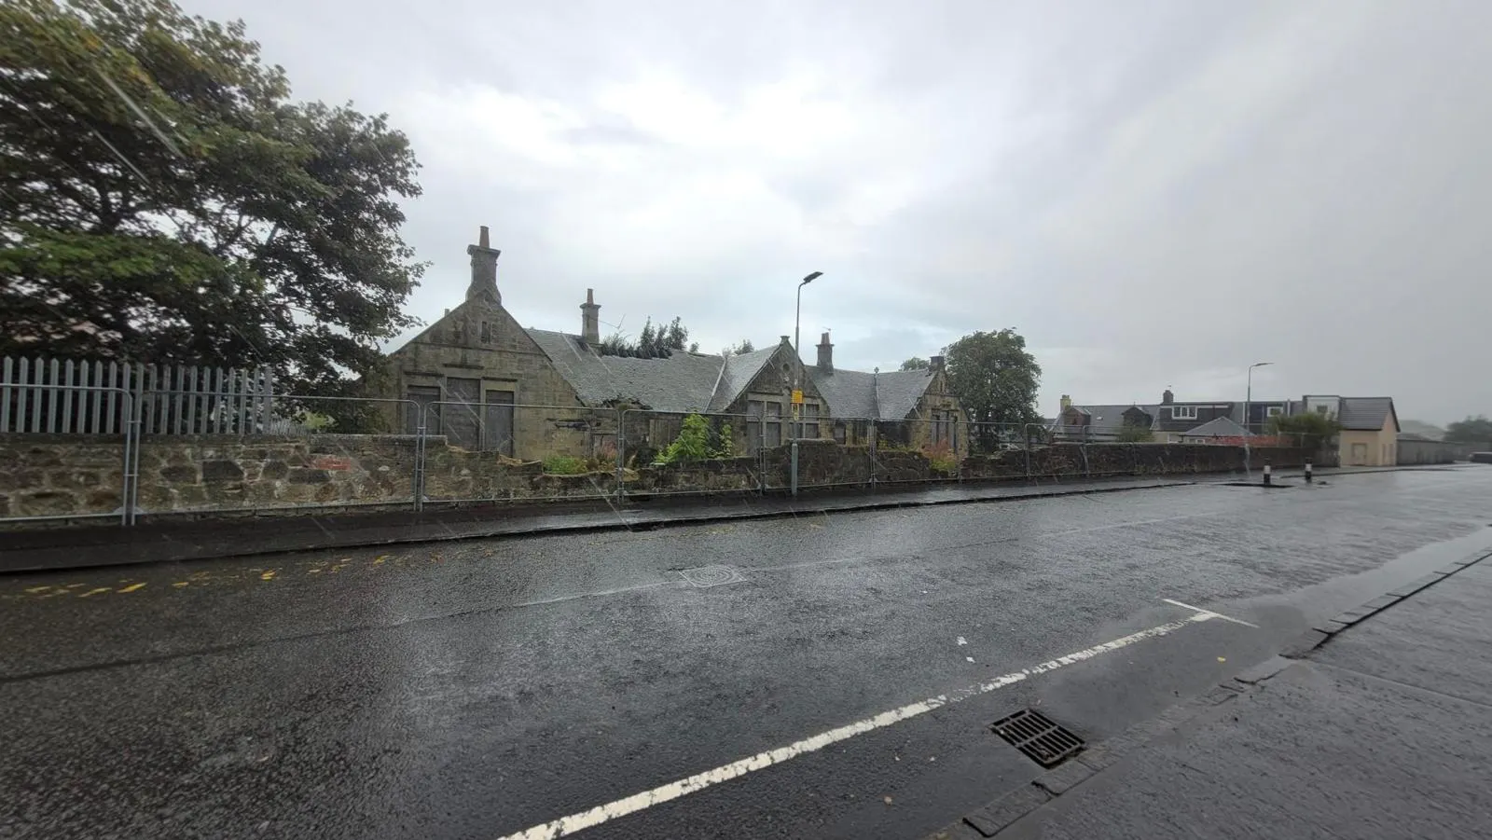
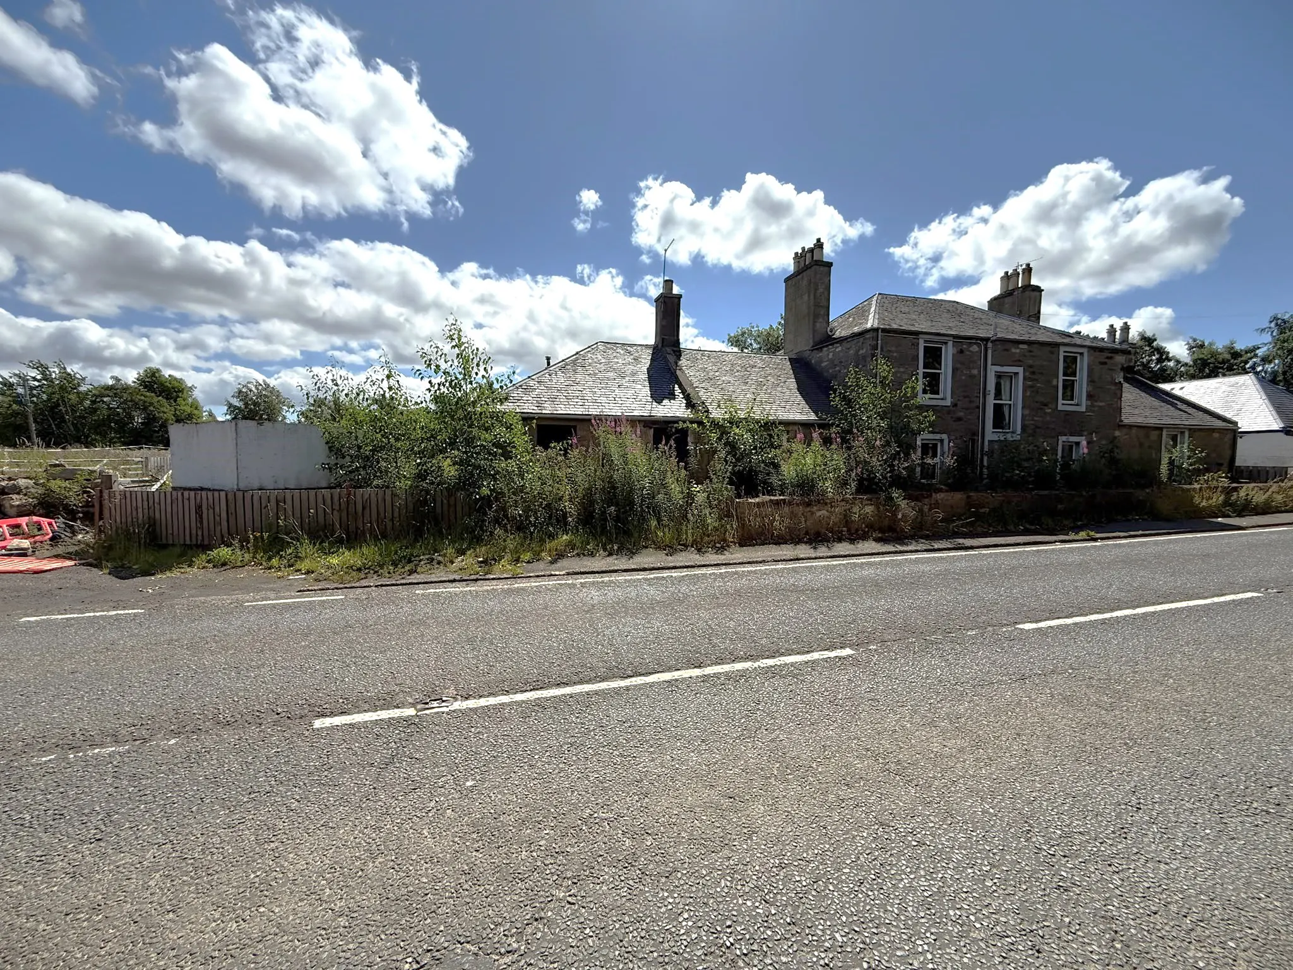
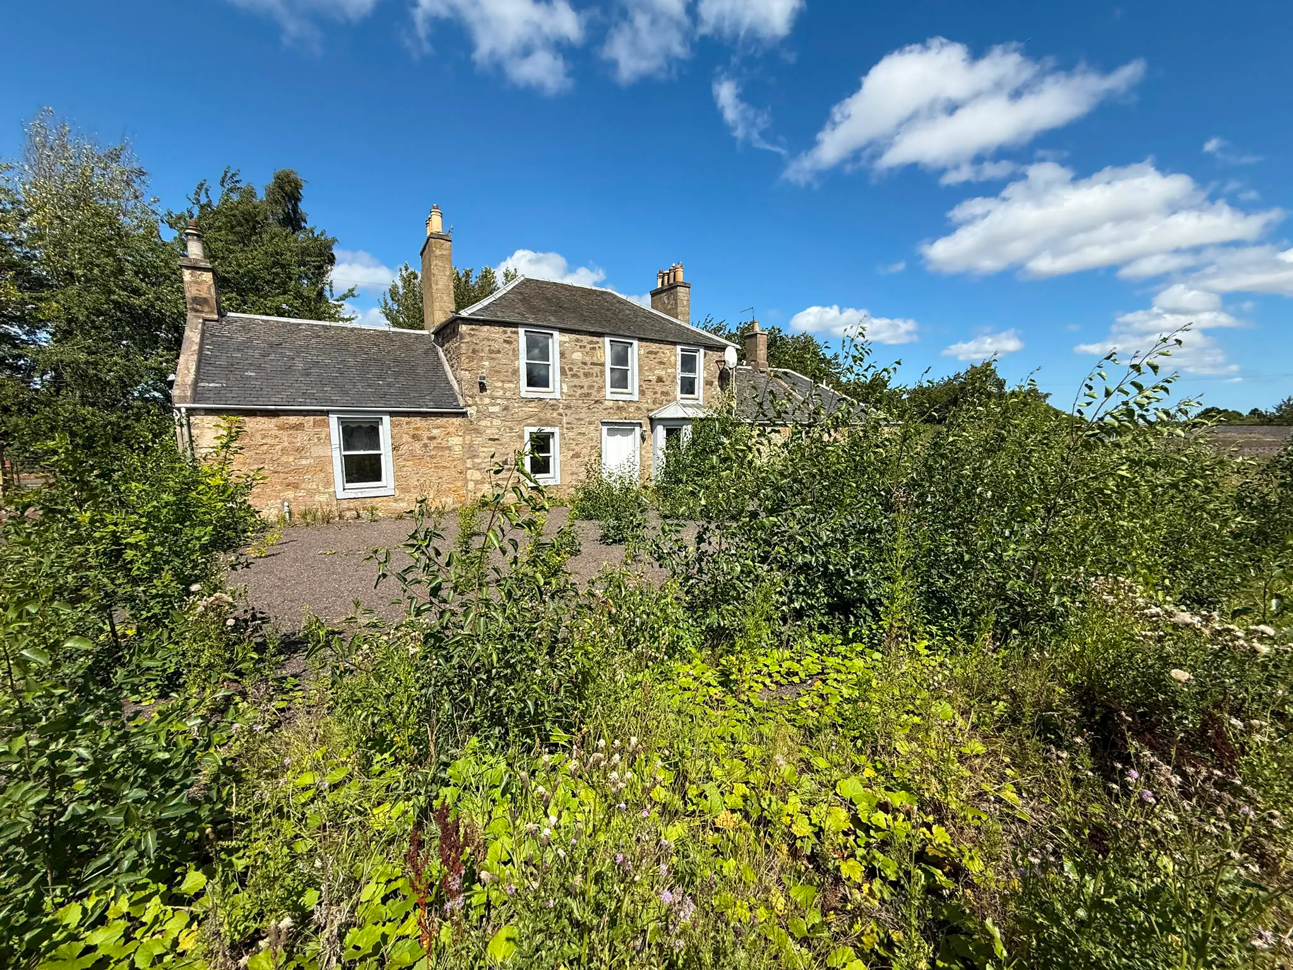
Farmhouse and associated land with planning permission for 11 lodges
South Melville Farmhouse,
Lasswade,
EH18 1AN
Offers In Excess Of,
£950,000
- Size:
- 207.9 sq m (2238 sq ft)
Type: Purchase
Scroll to explore

Summary
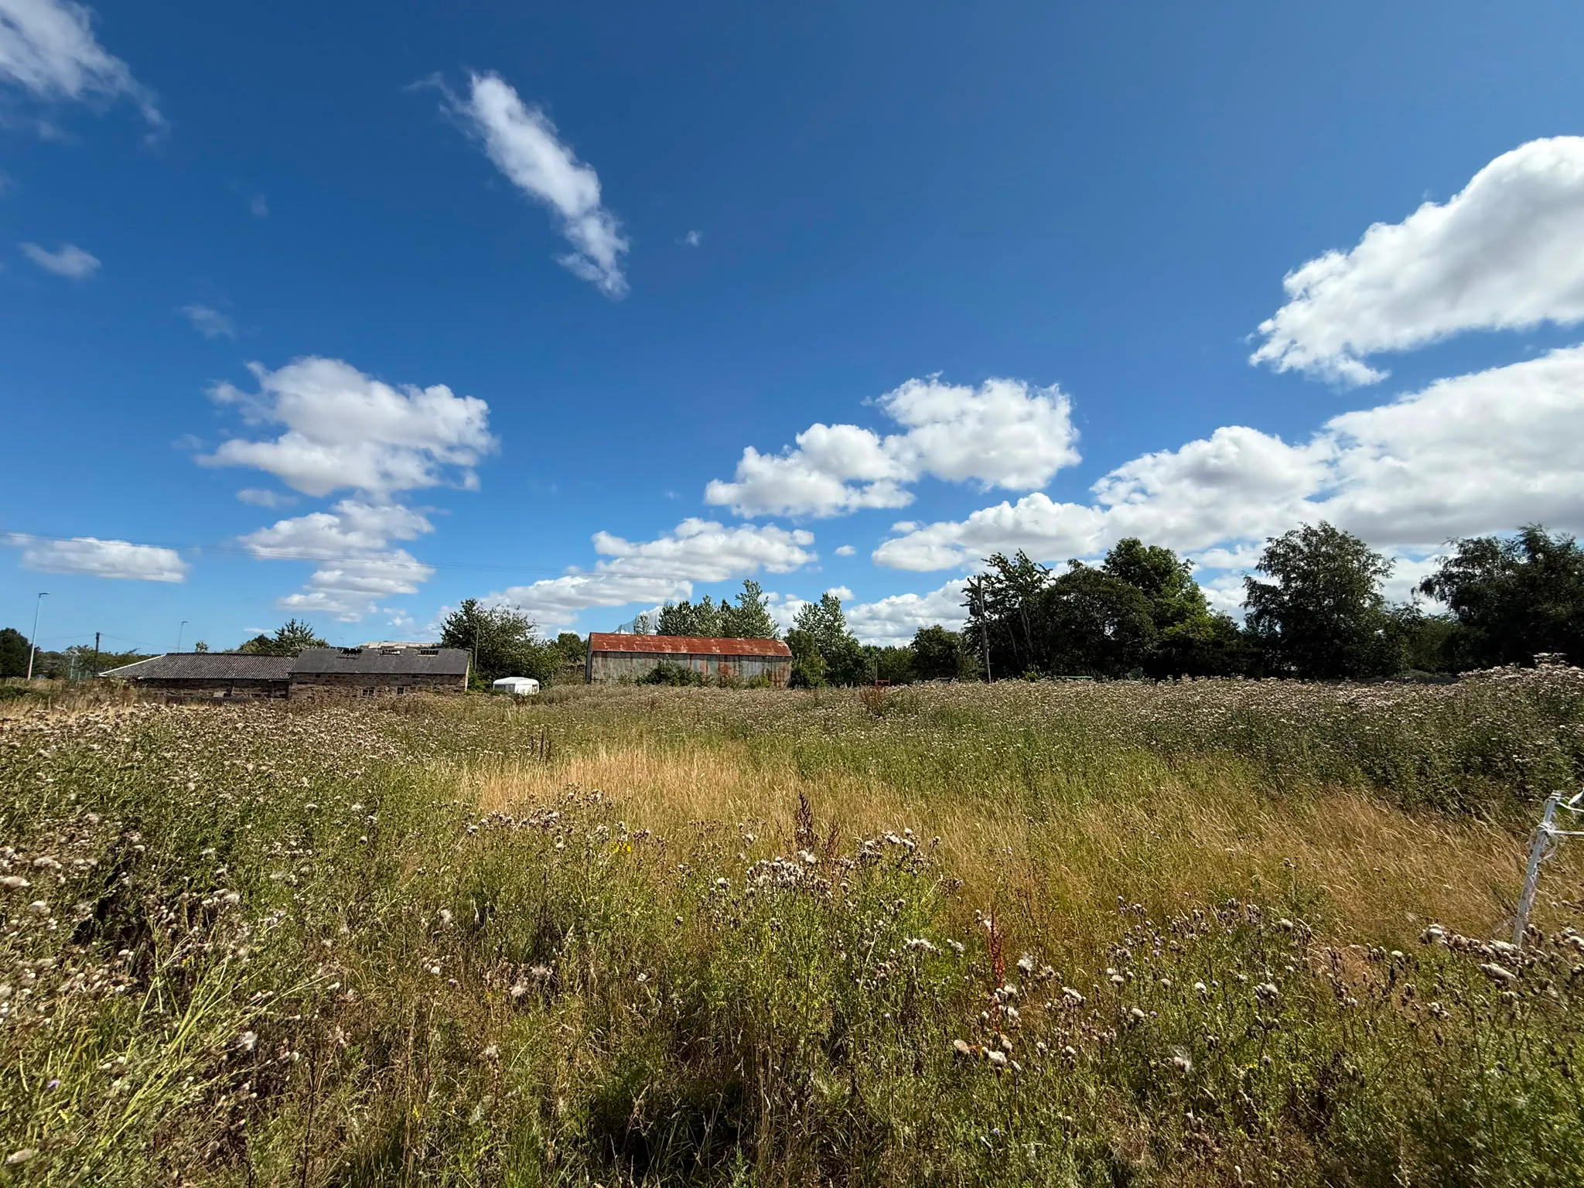
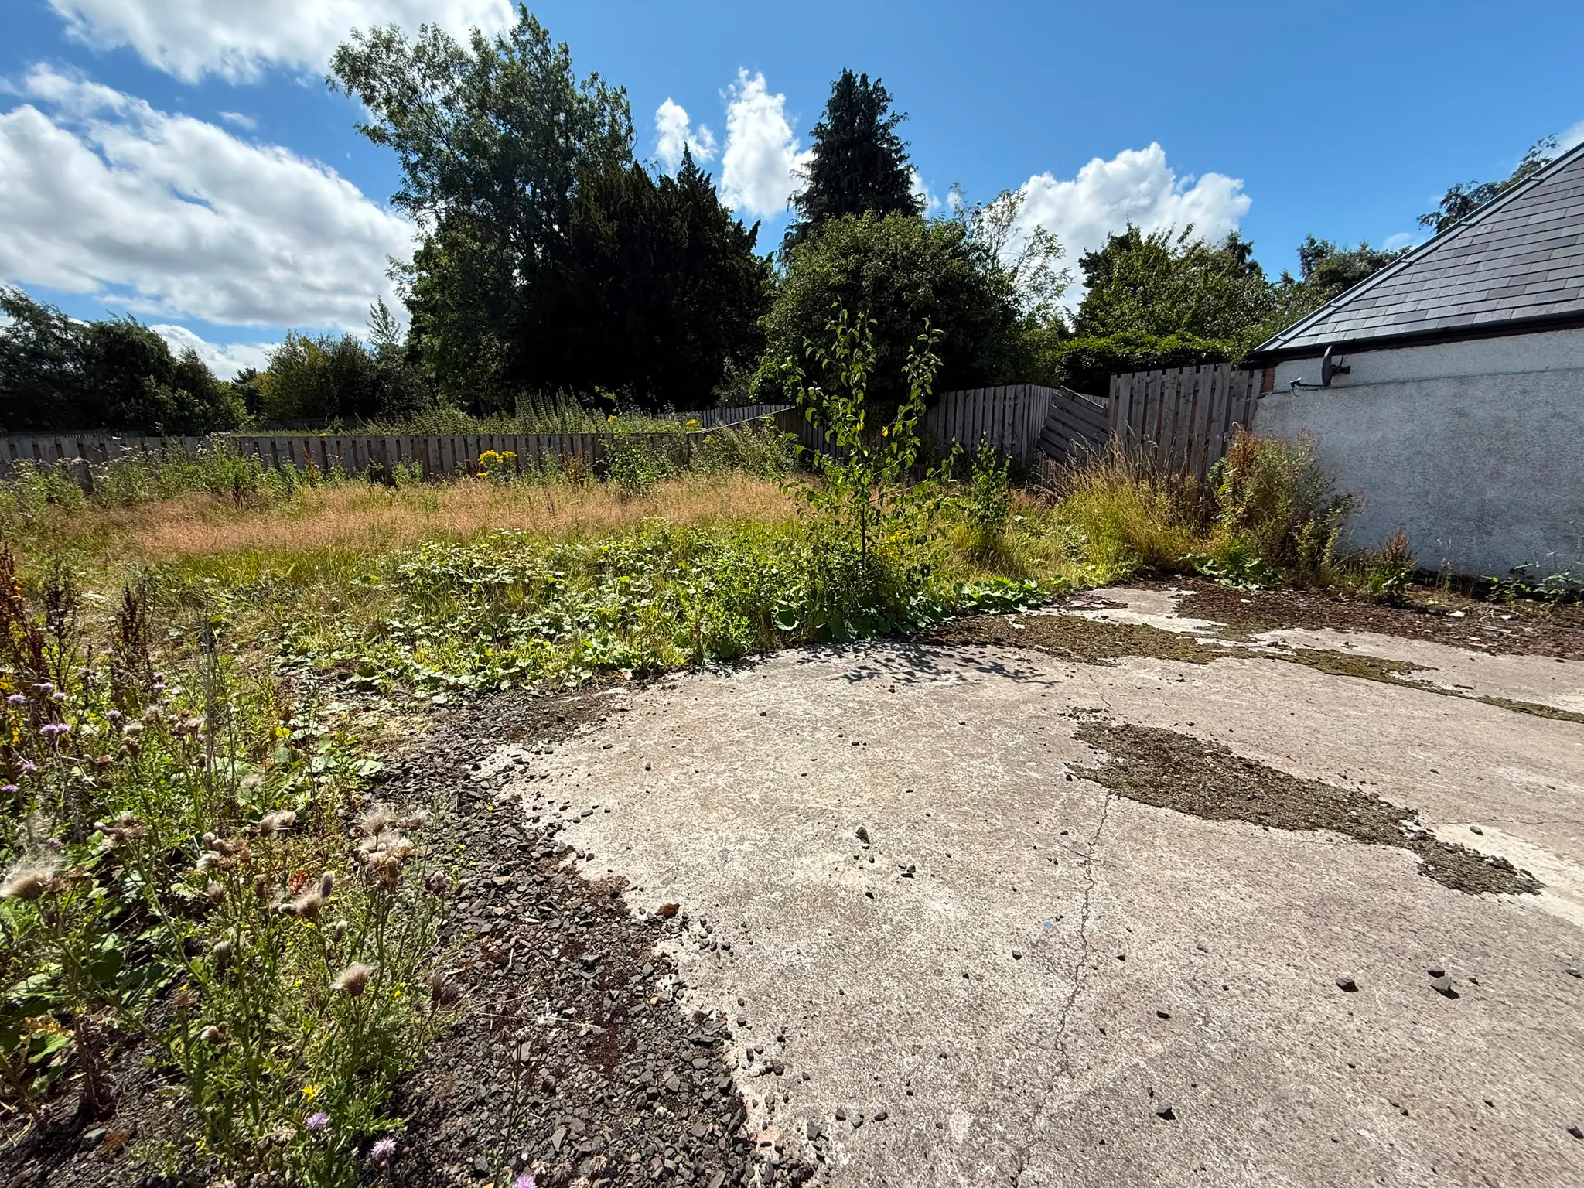
- Approved planning permission for 11 lodges and associated works
- Adjacent to the Melville Golf Centre and Broomieknowe Golf Club
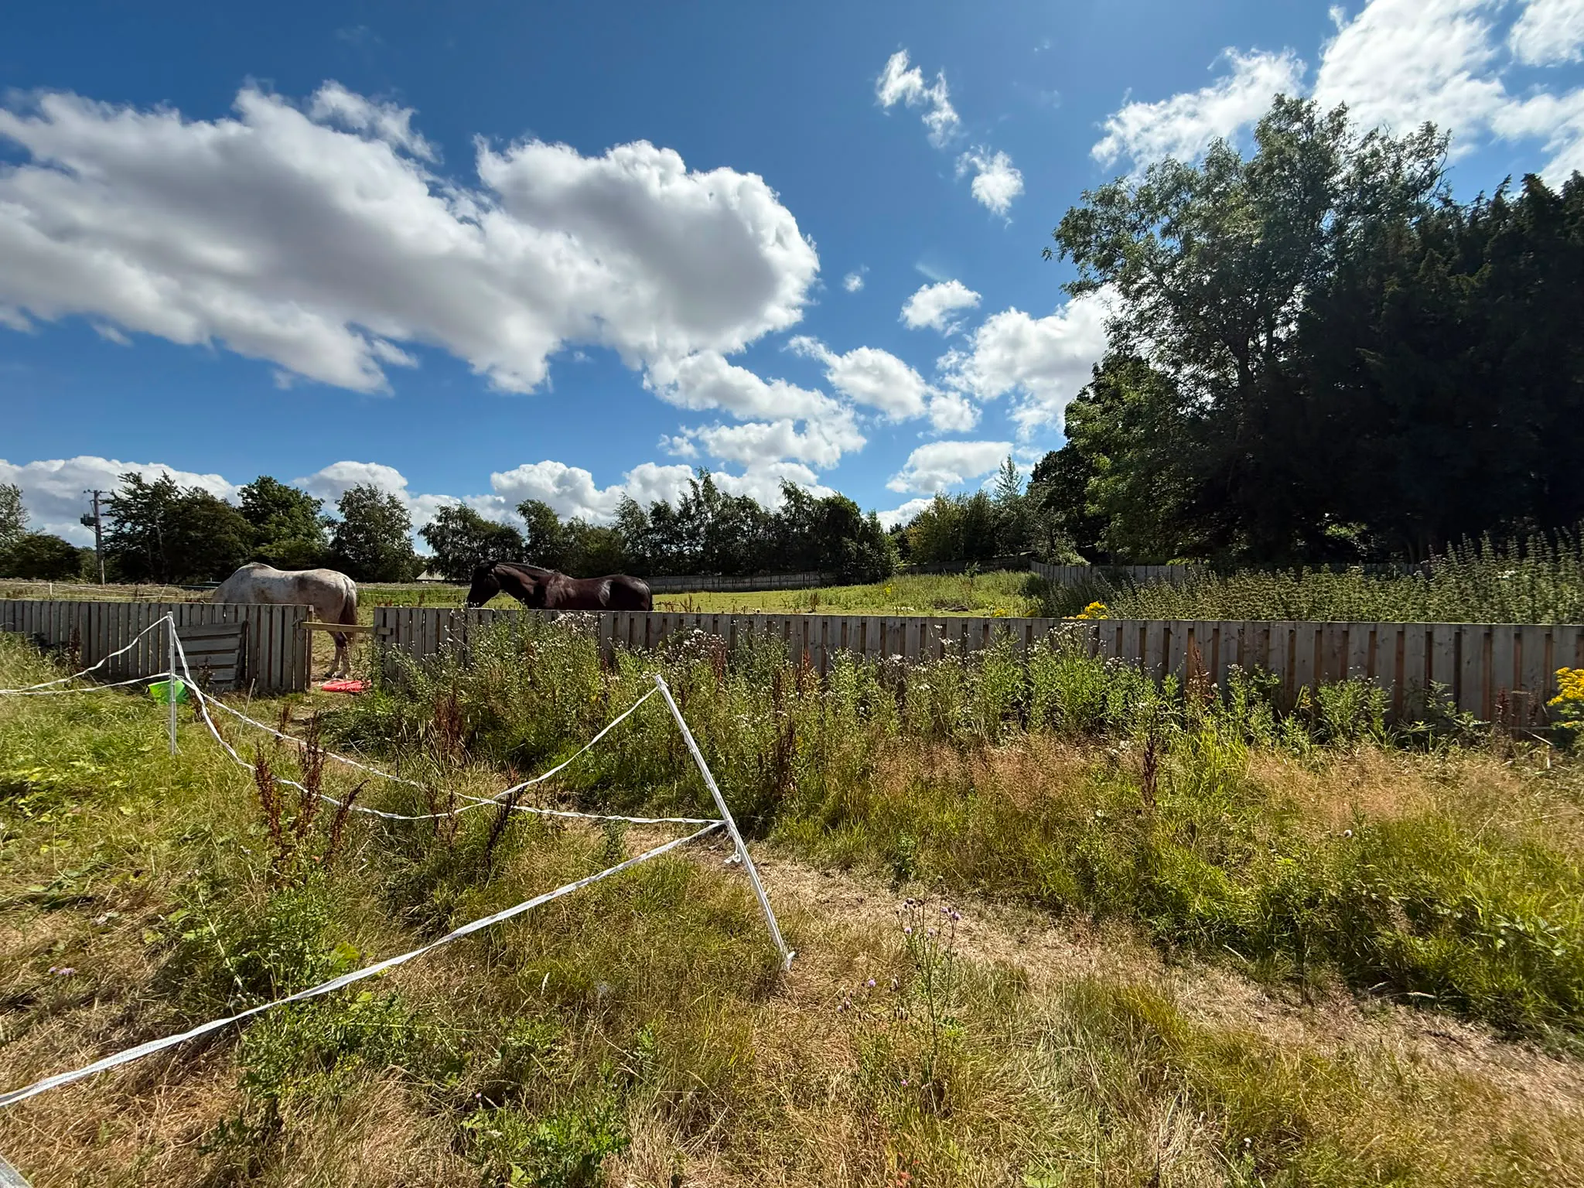
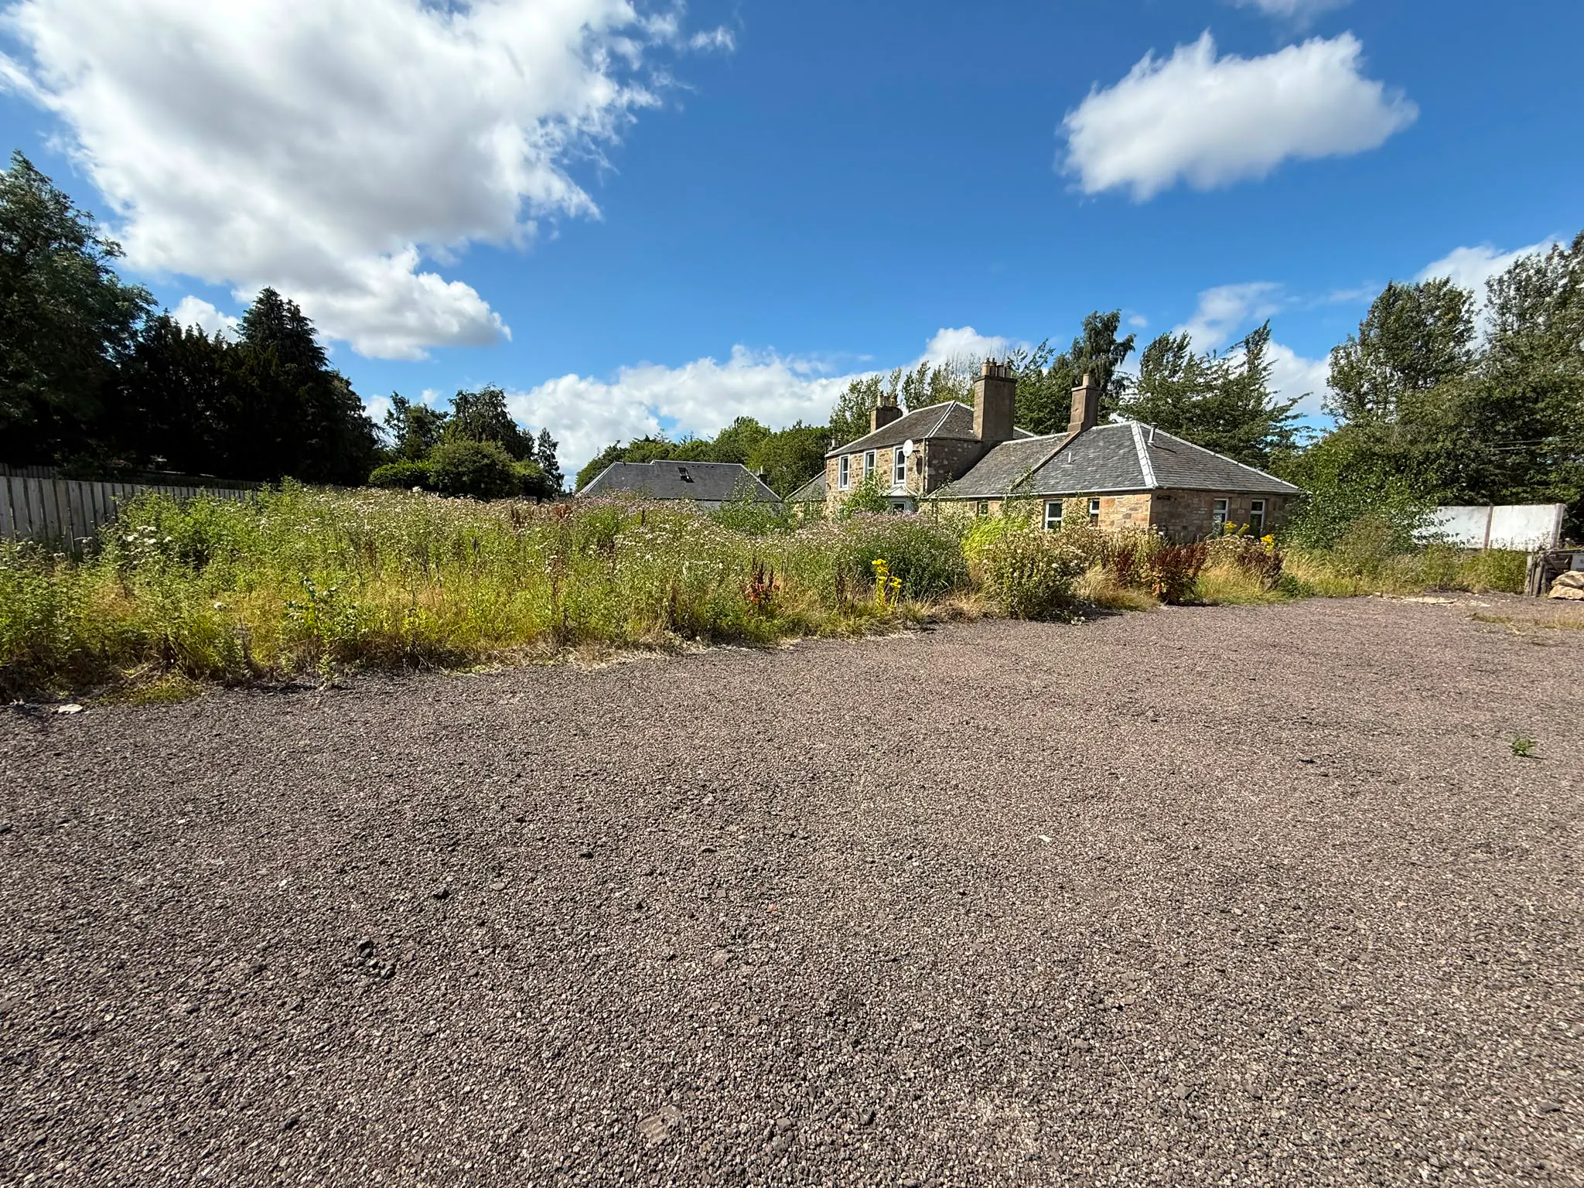
- Site contains a Large Farmhouse suitable for development
- Located a short distance from the A720 Bypass connecting East Lothian to the M8 motorway.
- Site extends to approximately 0.85 hectare (2.1 acres)
- Offers over £950,000 (Exclusive of VAT)
Location
The village of Lasswade lies approximately 7 miles South of Edinburgh city centre, and a short distance South of the City Bypass (the A720) and the subjects lie approximately one mile to the West of the town of Dalkeith.
Amenities in Lasswade are limited, but Dalkeith town centre offers the expected range of retail and commercial facilities capable of serving the needs of the local resident population and those of the smaller towns and villages in this part of Midlothian.
Access to Edinburgh city centre and all of the cities out of town shopping facilities is also readily available by means of the City Bypass. The area is well connected by road, rail, air and sea from all other parts of the UK and significantly further afield
Surrounding properties are a mix of residential and commercial, with a golf centre and hotel in close proximity, as well as private residential homes.
The site lies to the south of Melville Dykes Road, which forms part of the A768 road route, and lies circa 300 metres to the west of the A7 and the district of Eskbank which has seen significant levels of residential development over the last number of years.