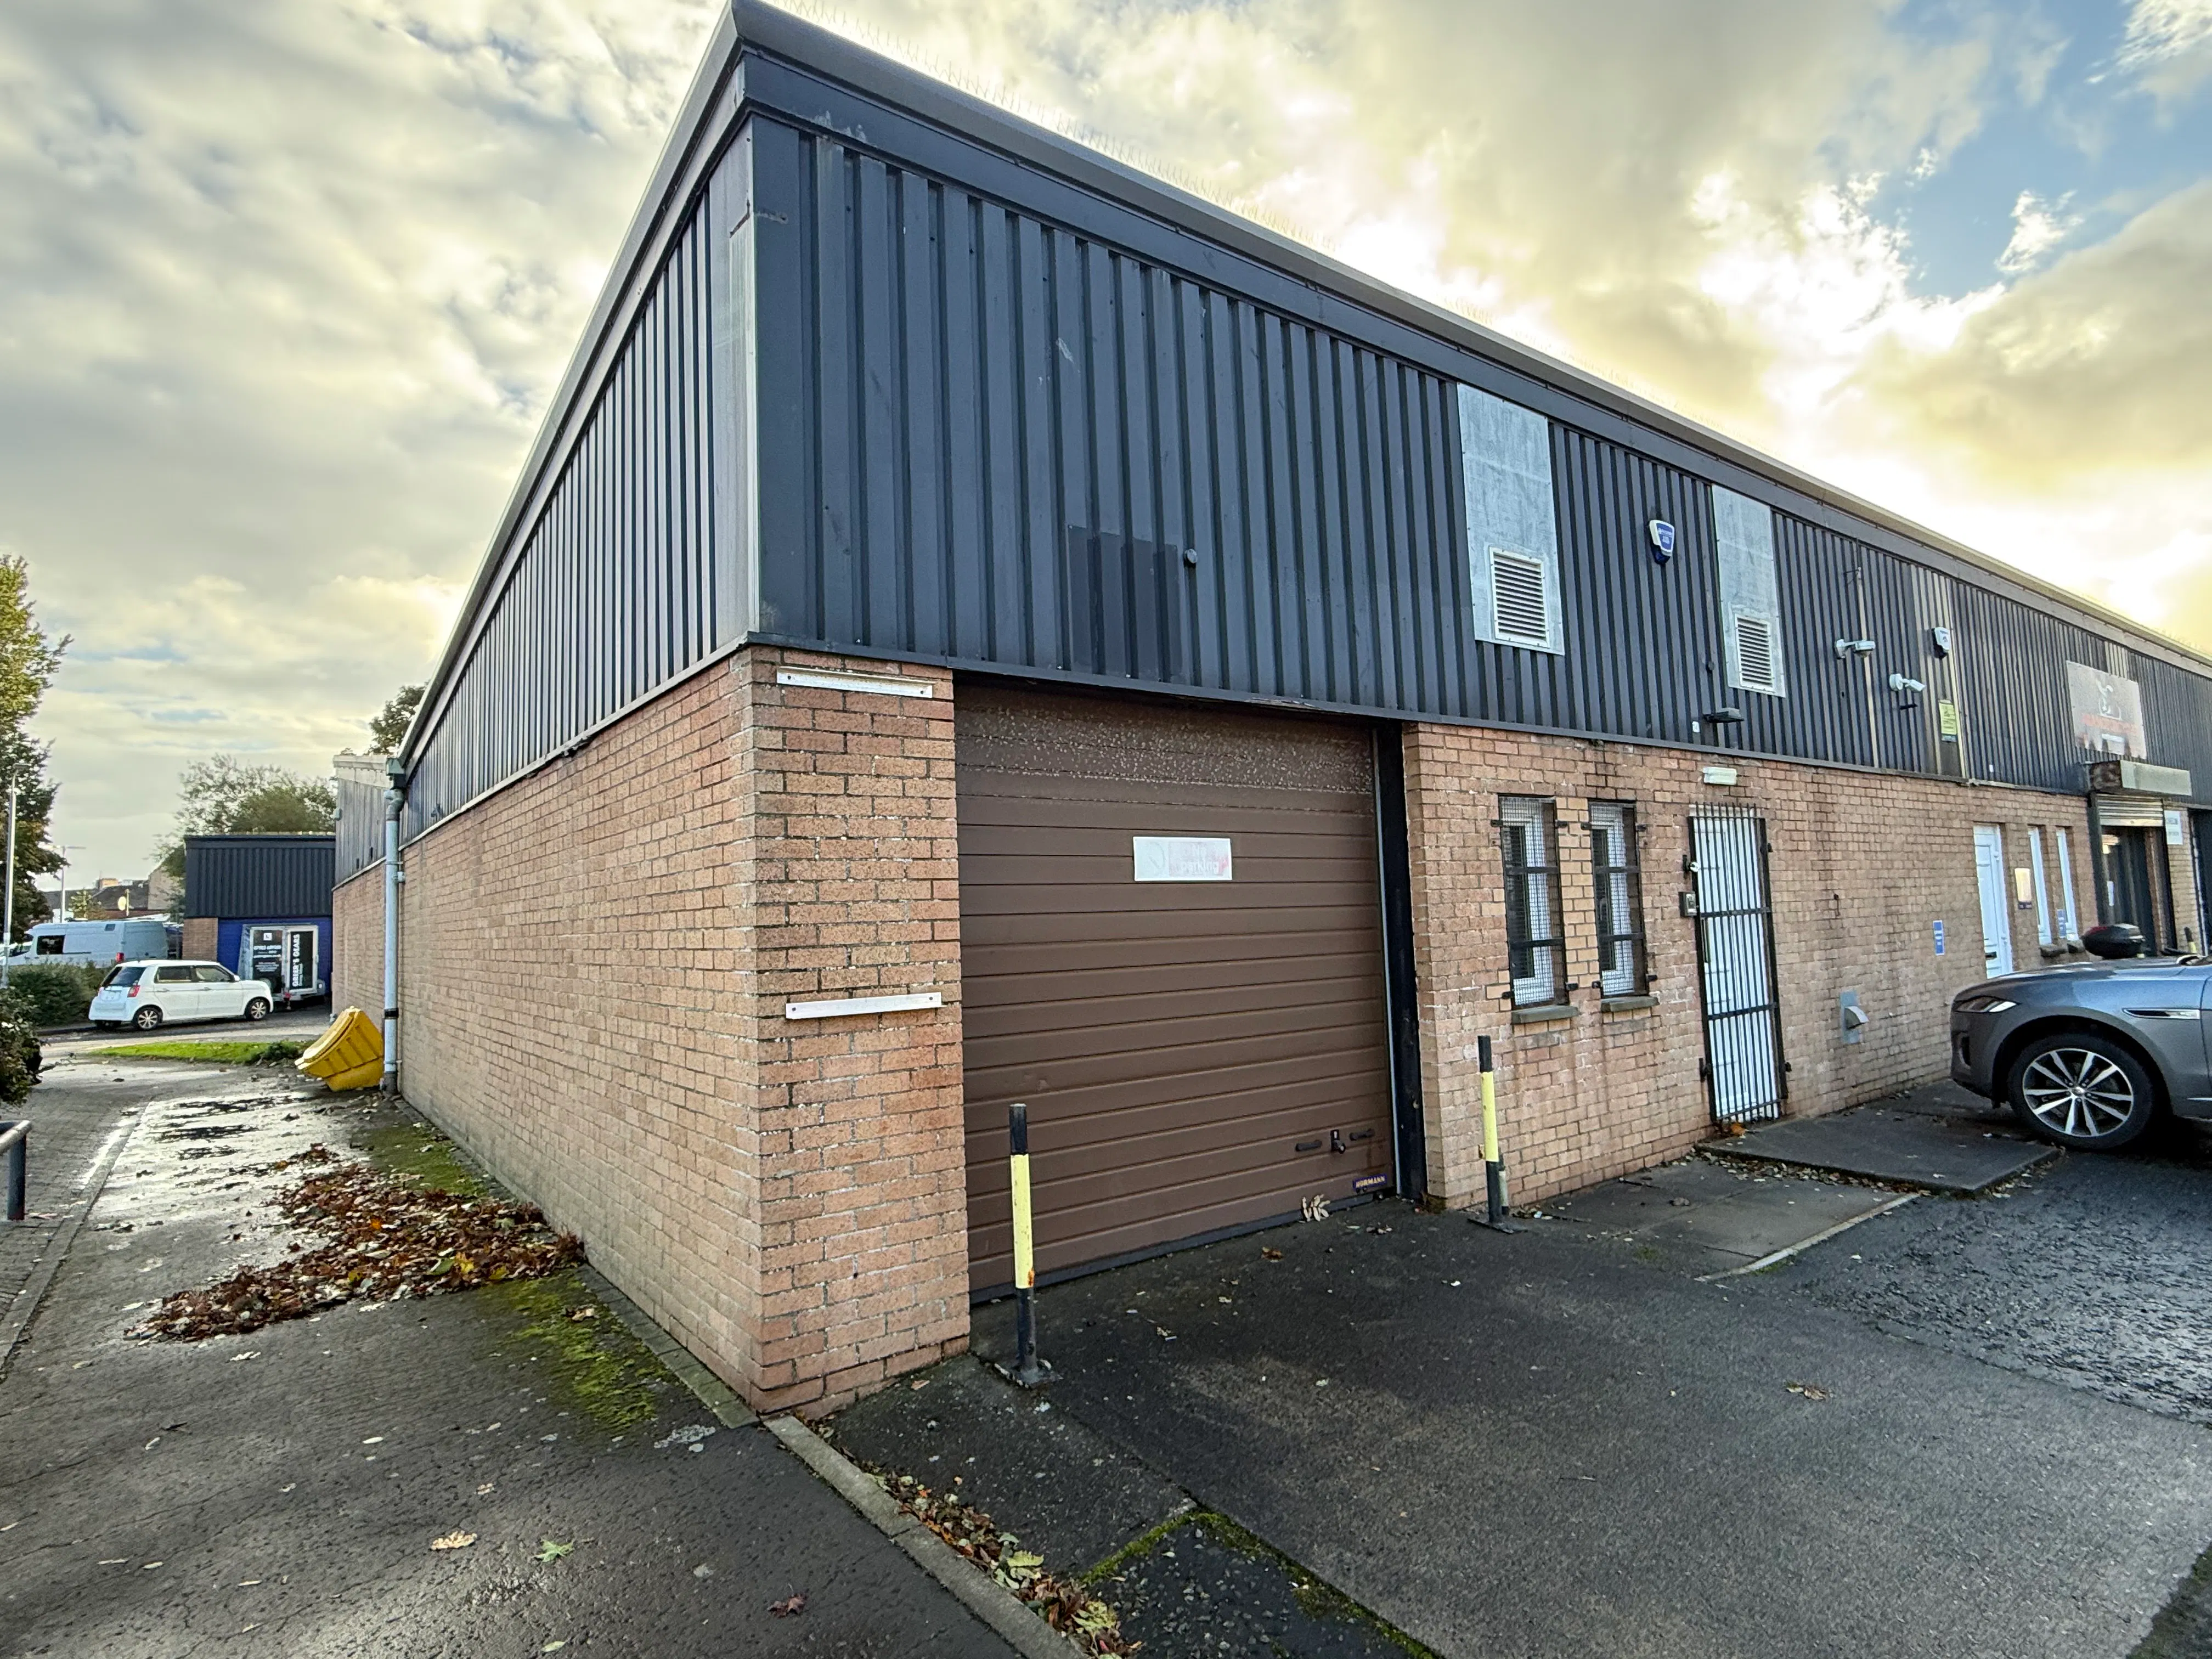
Modern Warehouse/Workshop with Offices, Lockerbie
Broomhouse Industrial Park,
Lockerbie,
DG11 2RF
£50,000
(per annum)
- Size:
- 756 sq m (8138 sq ft)
Type: Lease
Scroll to explore

Summary
- Established industrial location to the north of Lockerbie
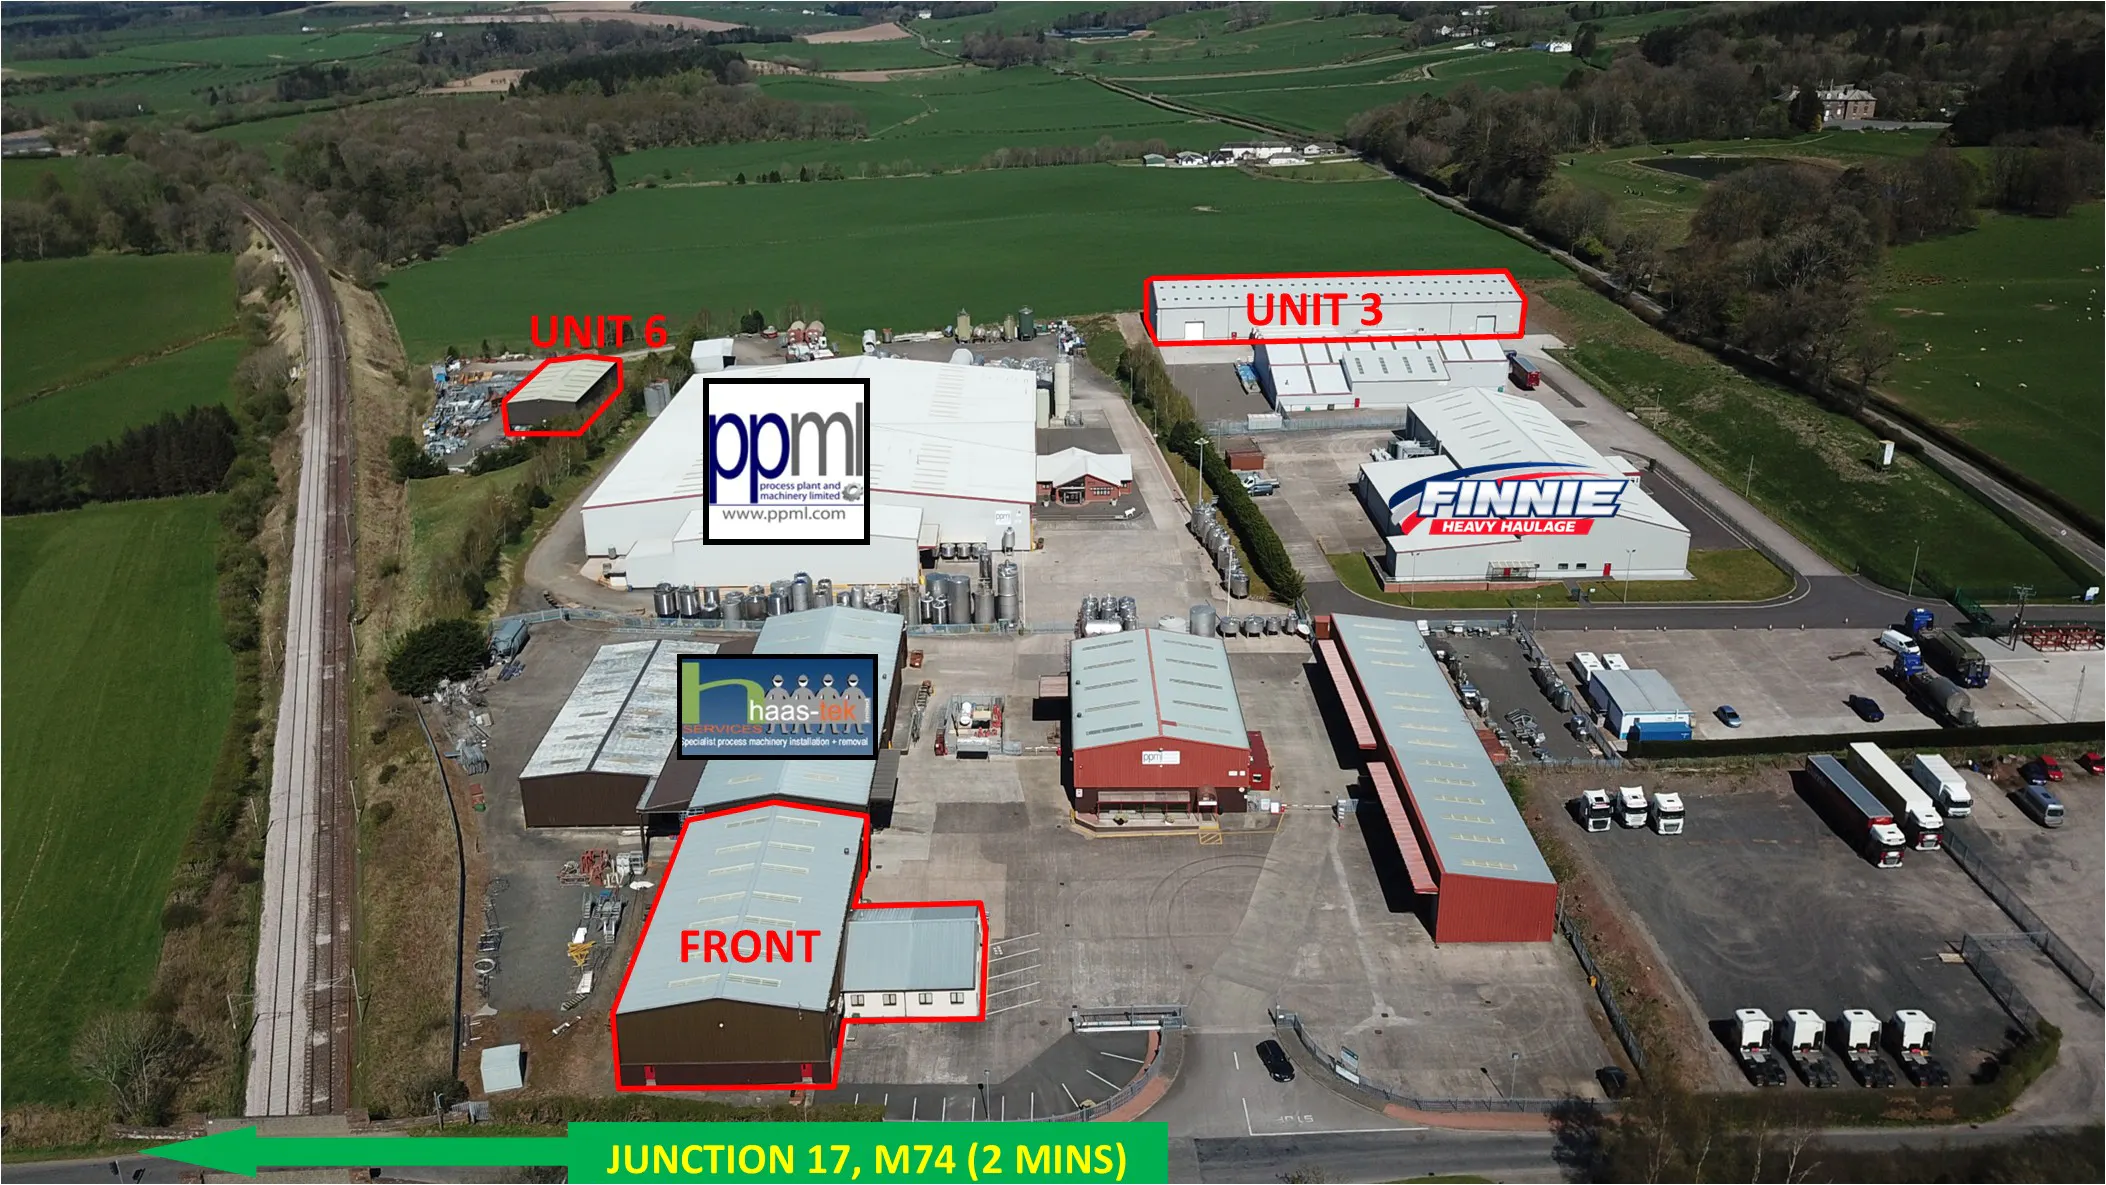
- Close to J17 of the M74, and a short drive from the border
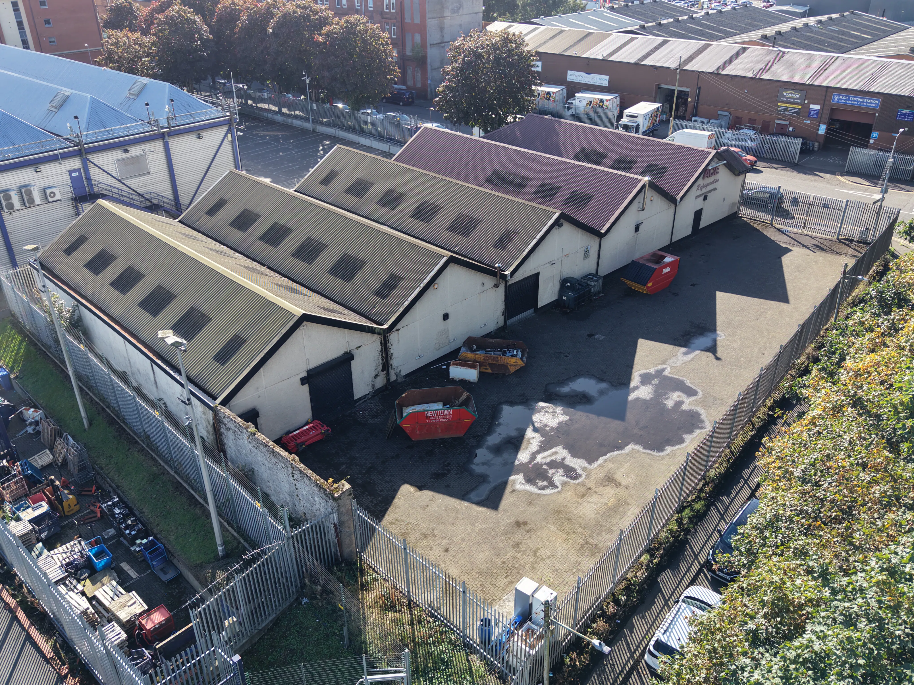
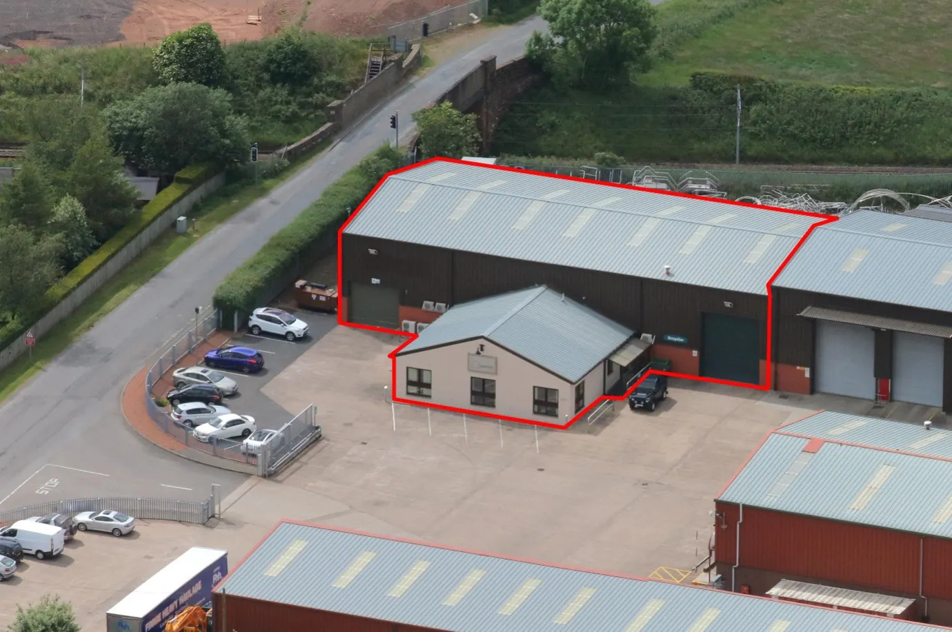
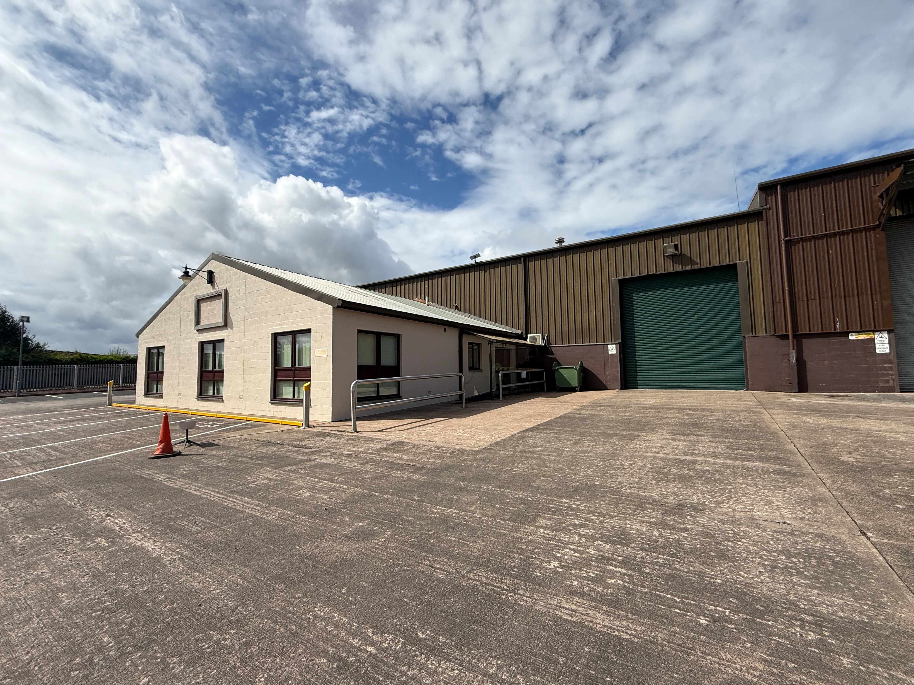
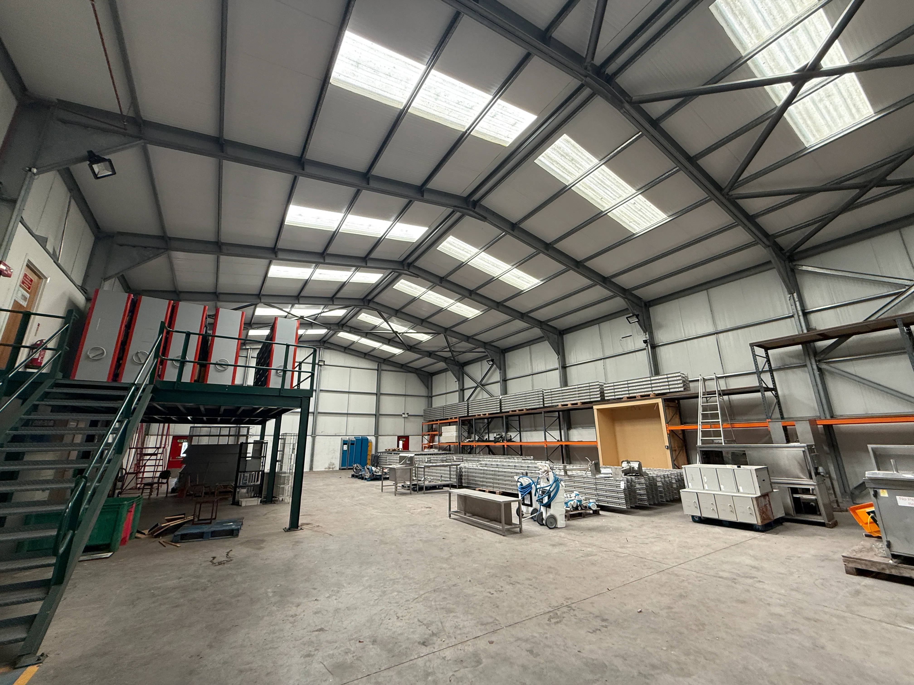
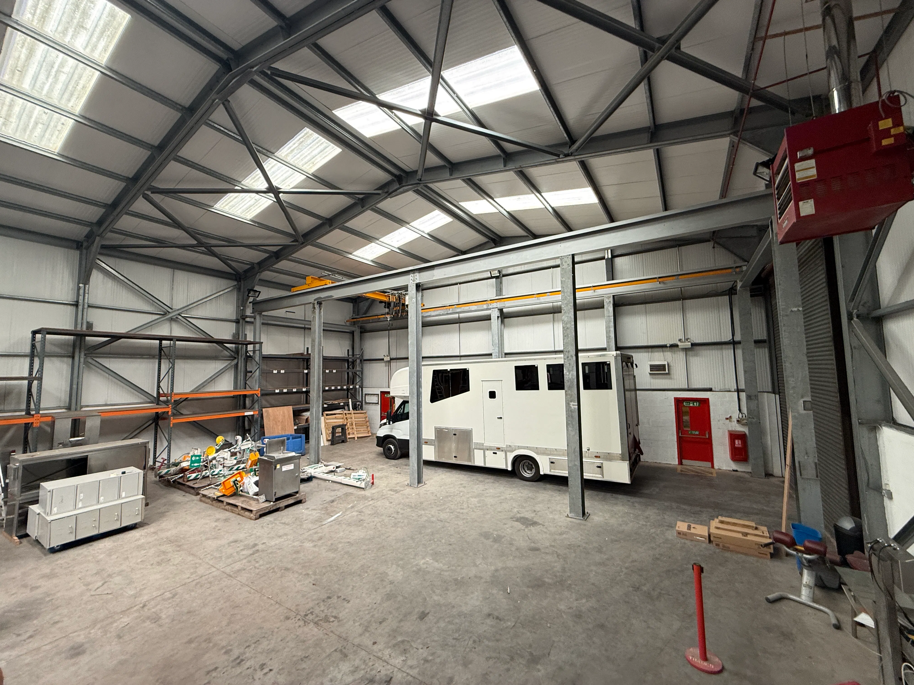
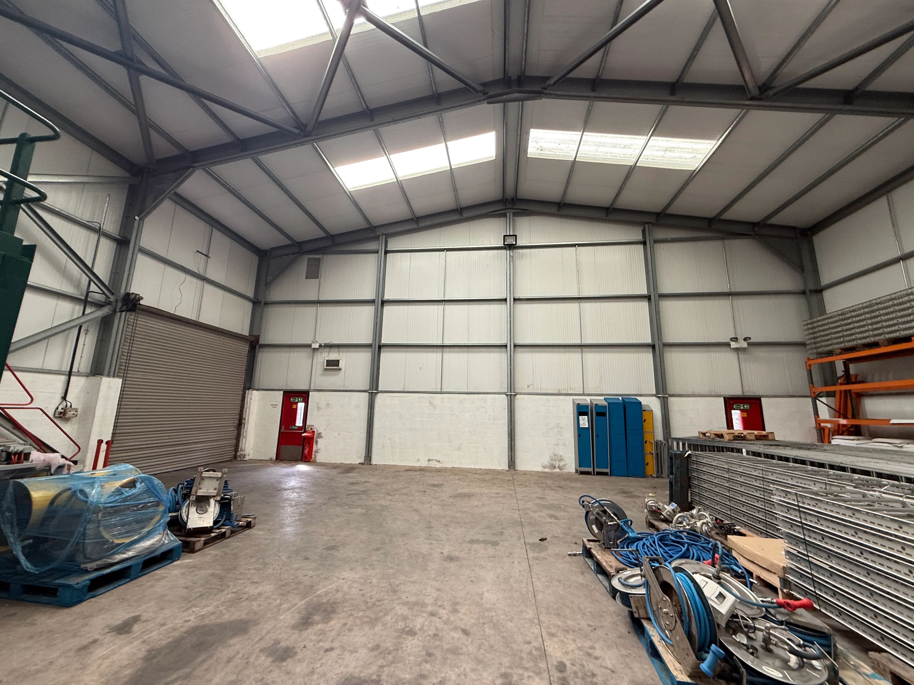
- Excellent quality warehouse/workshop with 7m eaves.
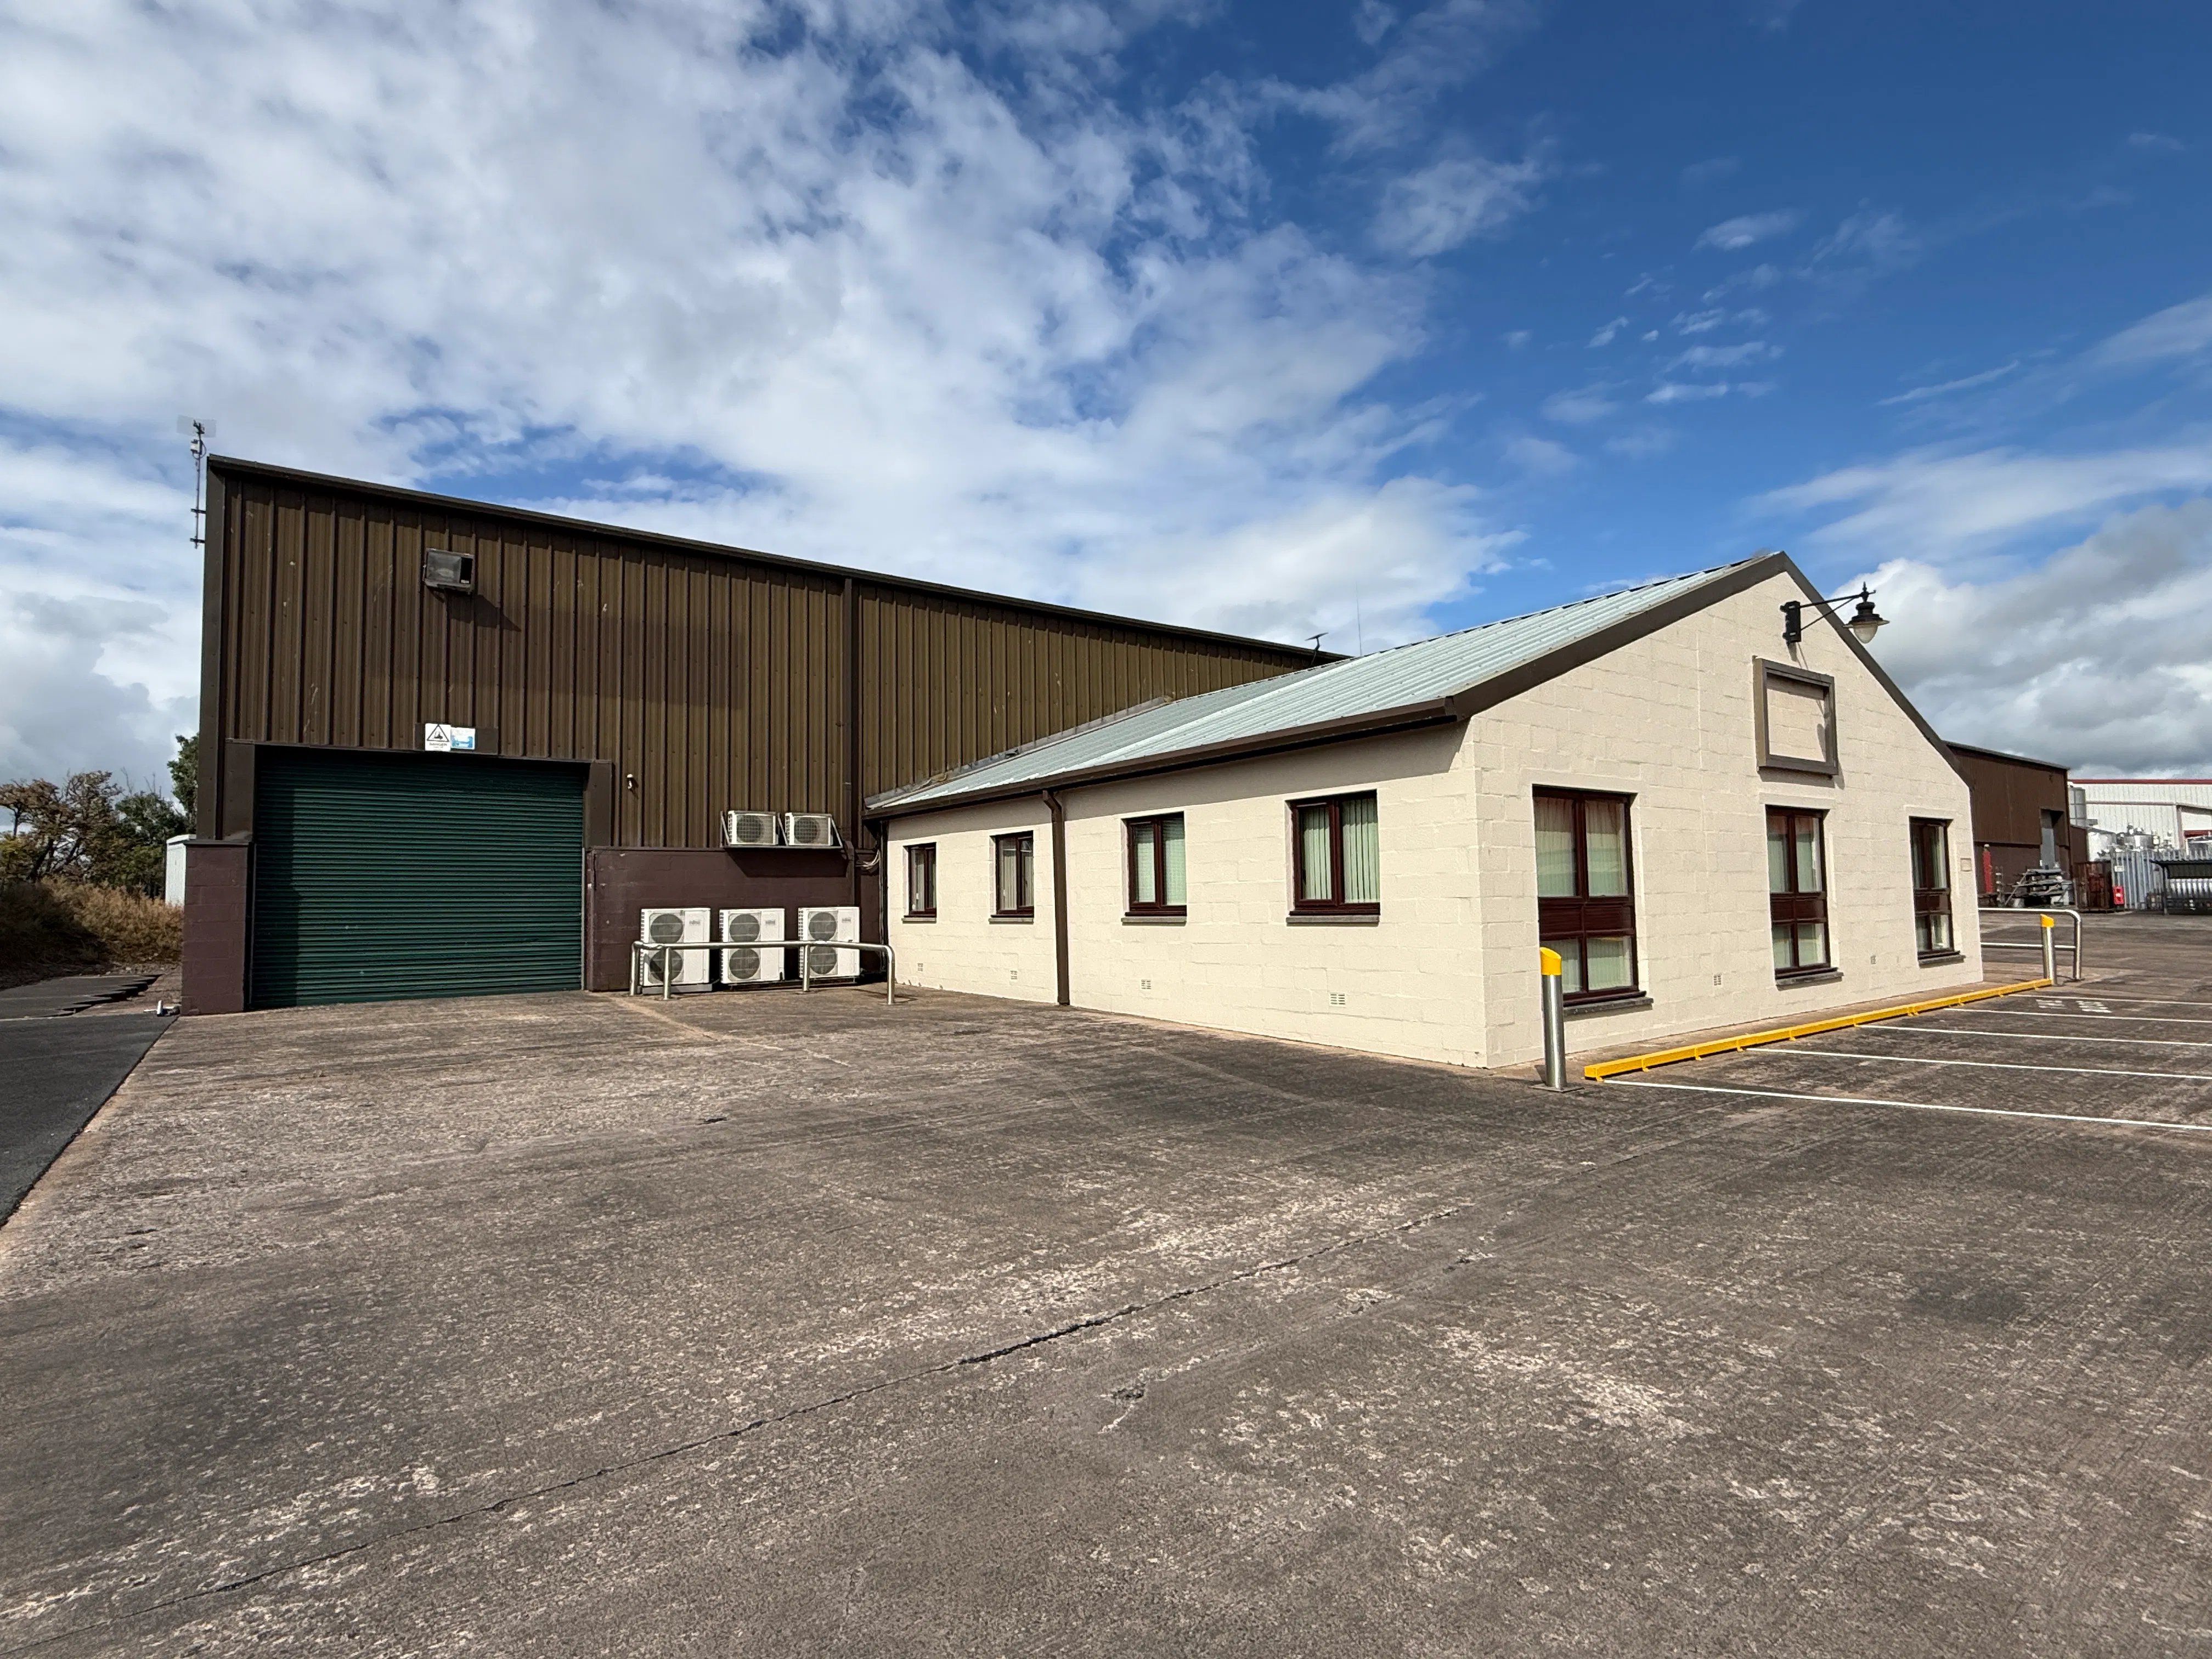
- 2 no electric vehicle entry doors
- 2 tonne lifting crane in situ
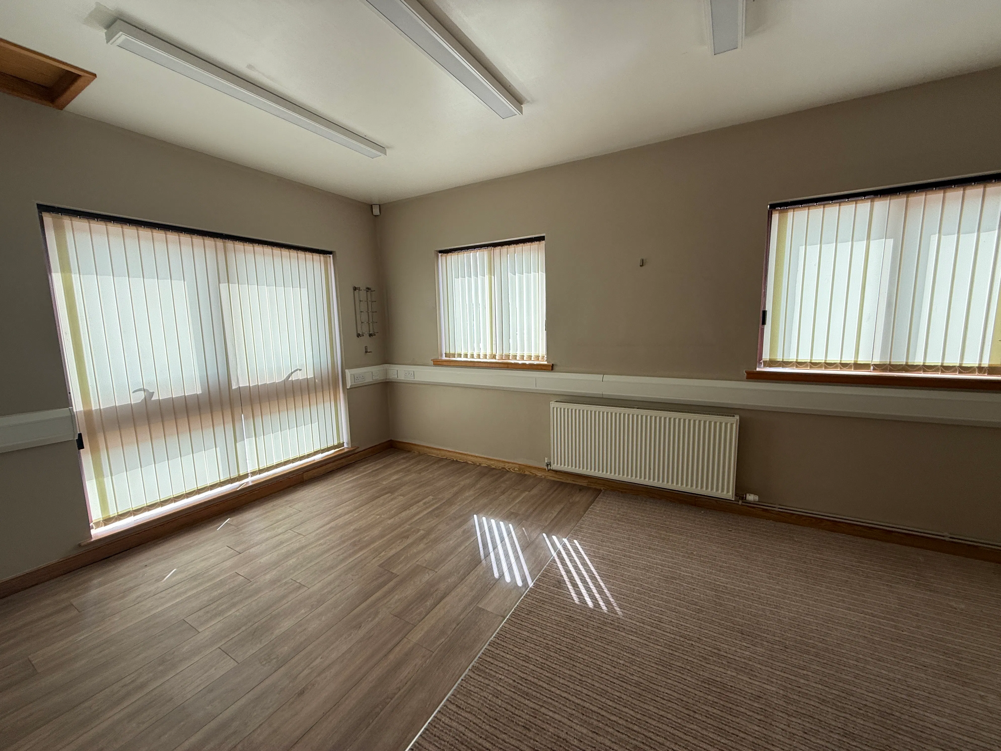
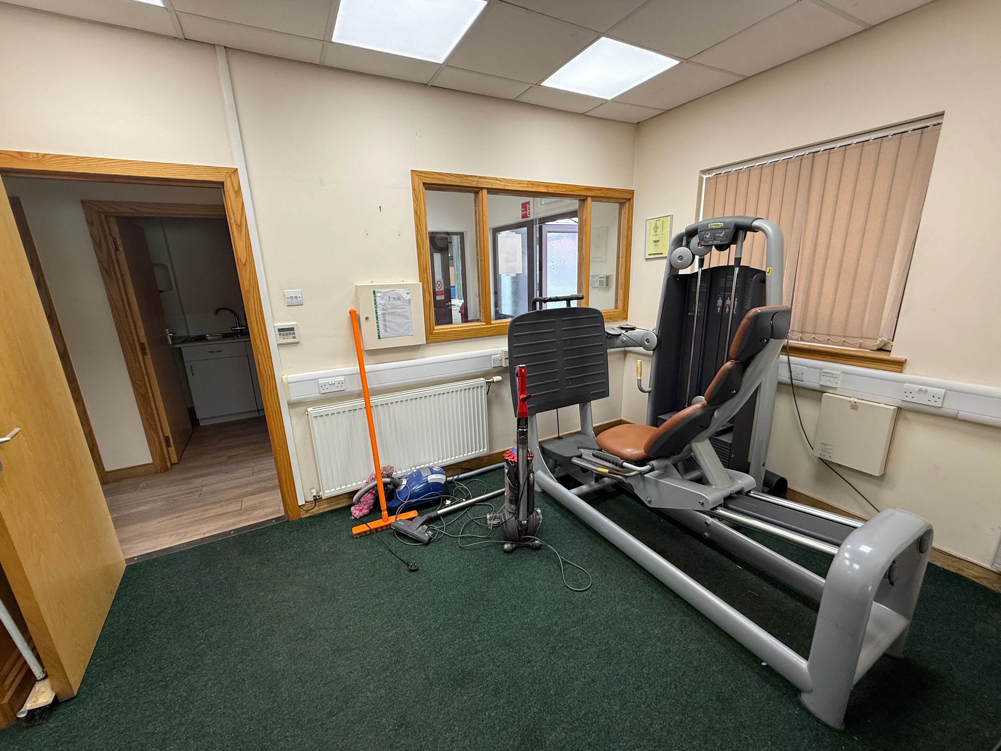
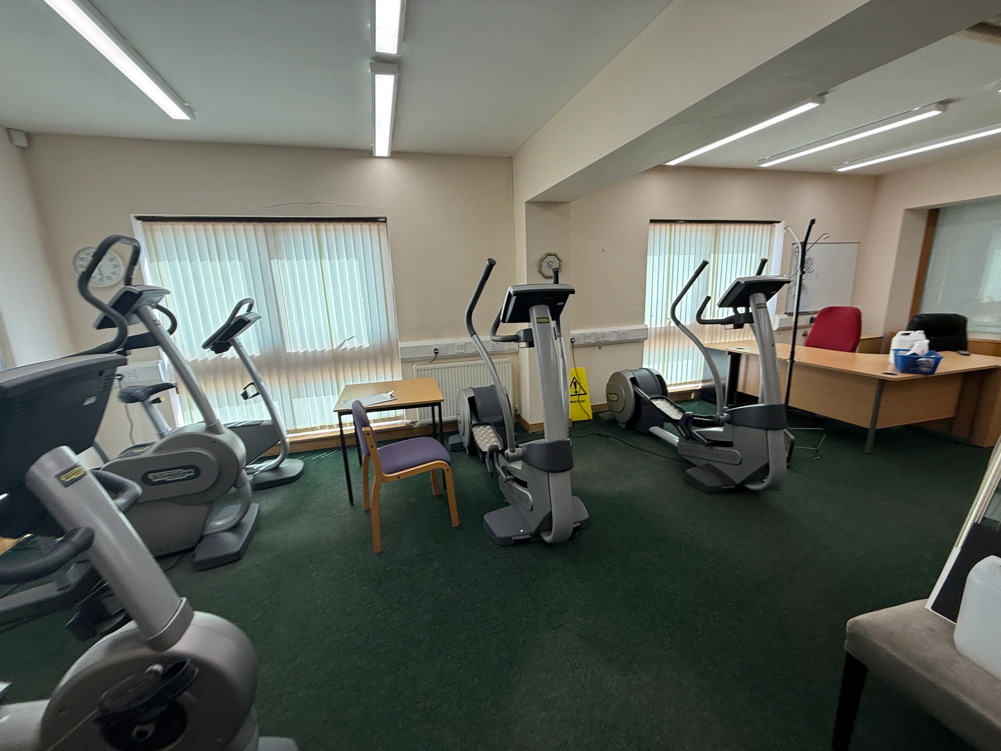
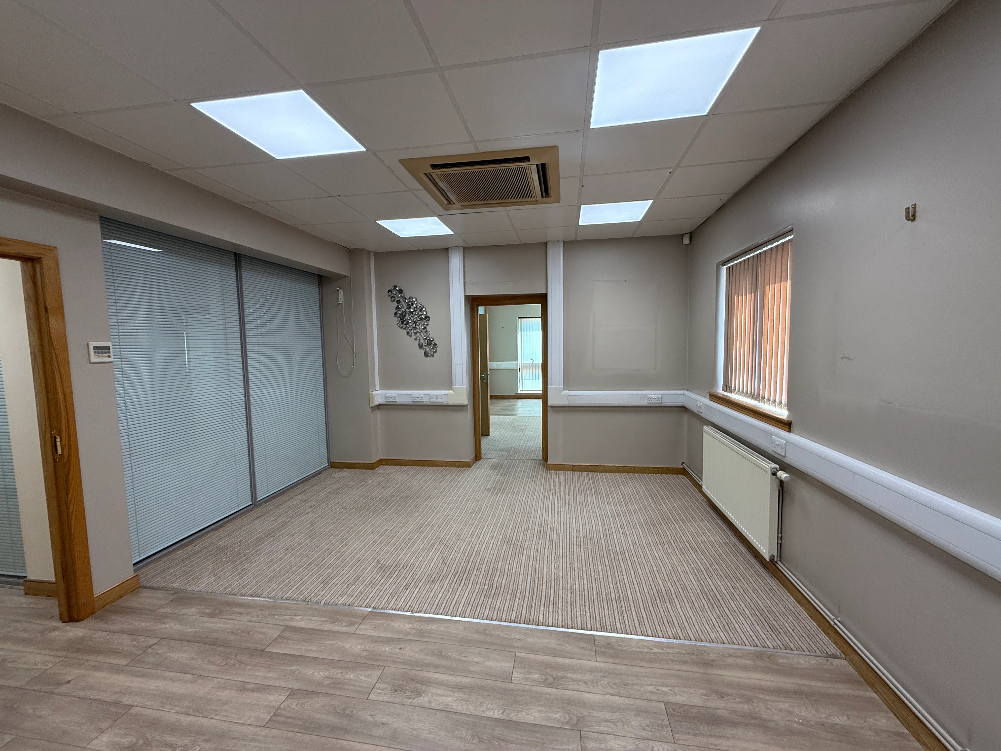
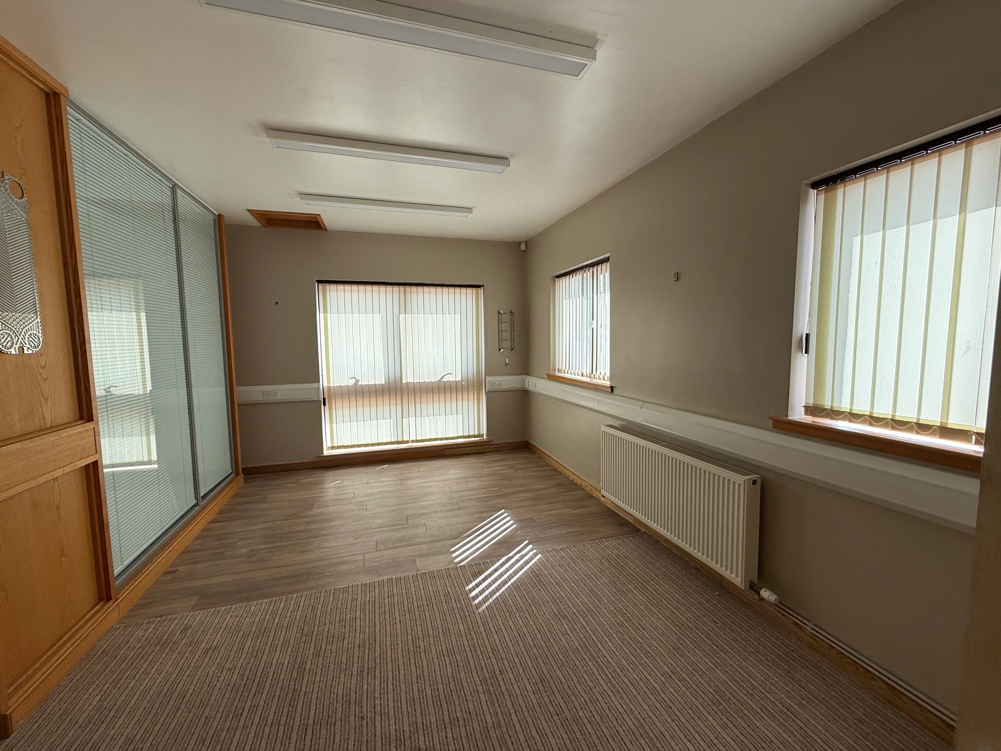
- Modern office extension with toilets & kitchen.
- Gross internal area of 756sq.m (8,138sq.ft), or thereby.
- Rental - £50,000 per annum.
Location
The property is on the north side of Dryfe Road, within Broomhouse Industrial Park, on the northern outskirts of Lockerbie, with junction 17 of the M74, a short distance to the west. Occupiers in the Park include PPML, Haas Tek and Finnie Heavy Haulage.
Lockerbie is around 16 miles north of the Scotland/English border and is in the Dumfries & Galloway region. The town is well connected to the trunk road and motorway networks and is also situated on the West Coast railway line linking Glasgow with The South.
The location is ideal for road traffic businesses affected by the Drive Time Directive, offering the following times and distances:
Dumfries (A75); 12 miles (24 mins)
Carlisle (M74/M6); 26 miles (37 mins)
Eurocentral Rail Terminal (M74); 63 miles (1hr 14 mins)
Glasgow (M74); 72 miles (1hr 19 mins)
Cairnryan NI Ferry Terminal (A75); 88 miles (1hr 58 mins)
Manchester (M74/M6); 143 miles (2hr 34 mins)
Birmingham (M74/M6); 219 miles (3hr 39 mins)