Class 1A Premises
Status: Under Offer
10-14 East Trinity Road,
Edinburgh,
EH5 3DY
Offers In Excess Of,
£275,000
- Size:
- 88.3 sq m (950 sq ft)
Type: Purchase
Scroll to explore

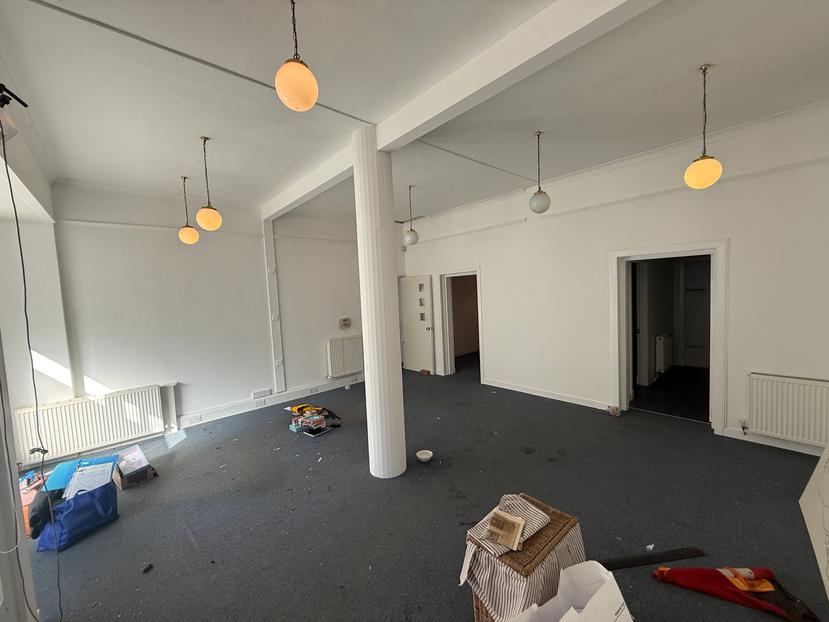
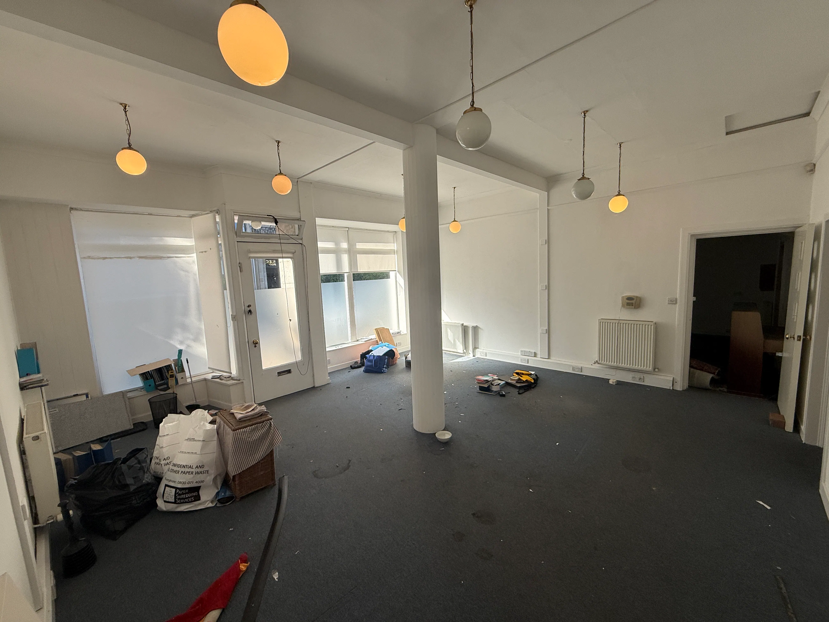
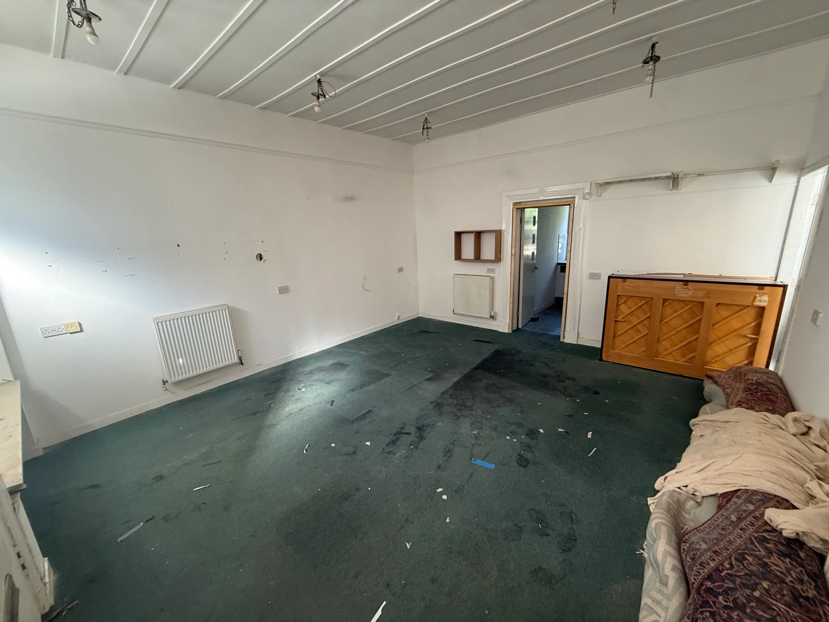
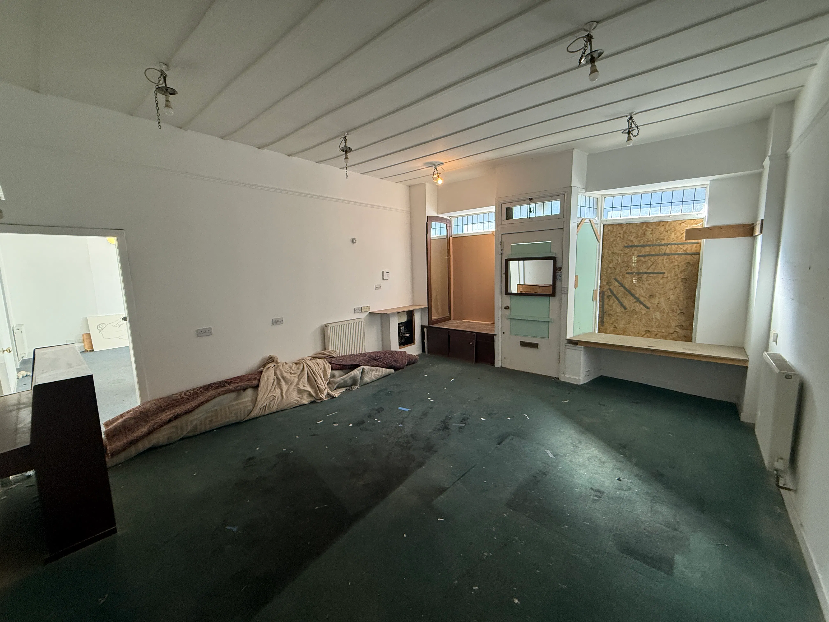
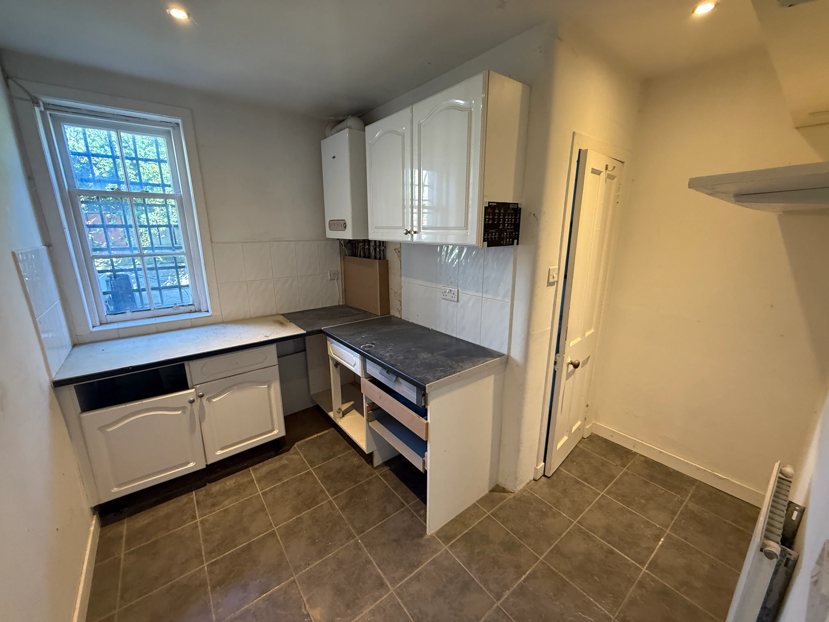
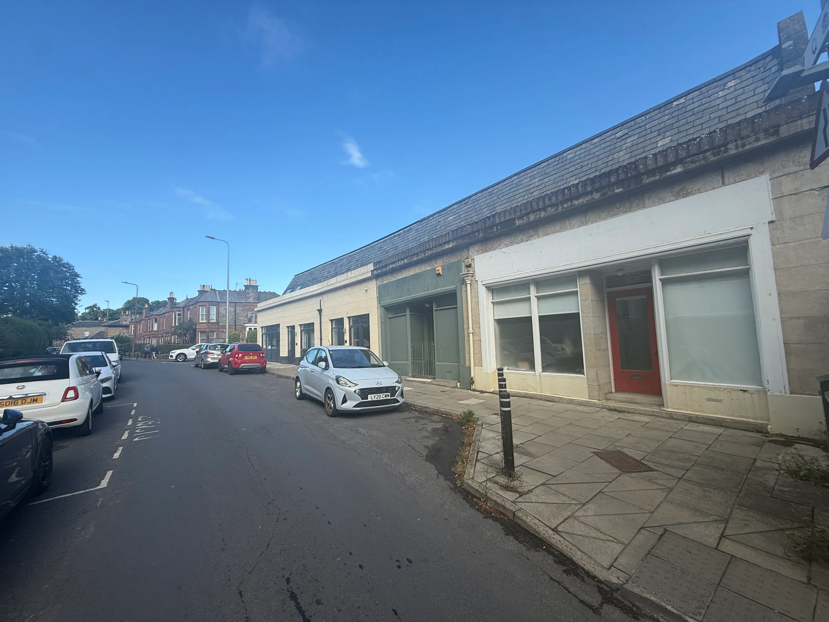
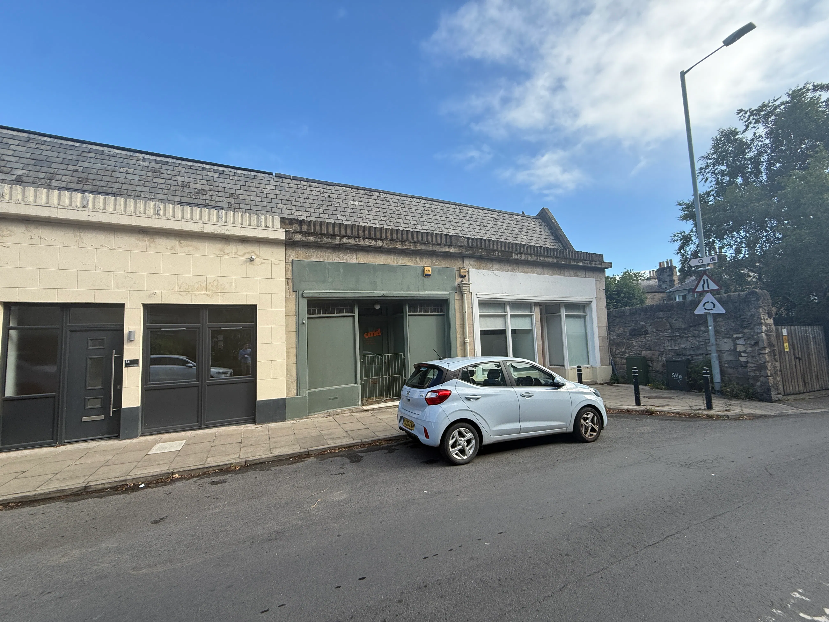
Summary
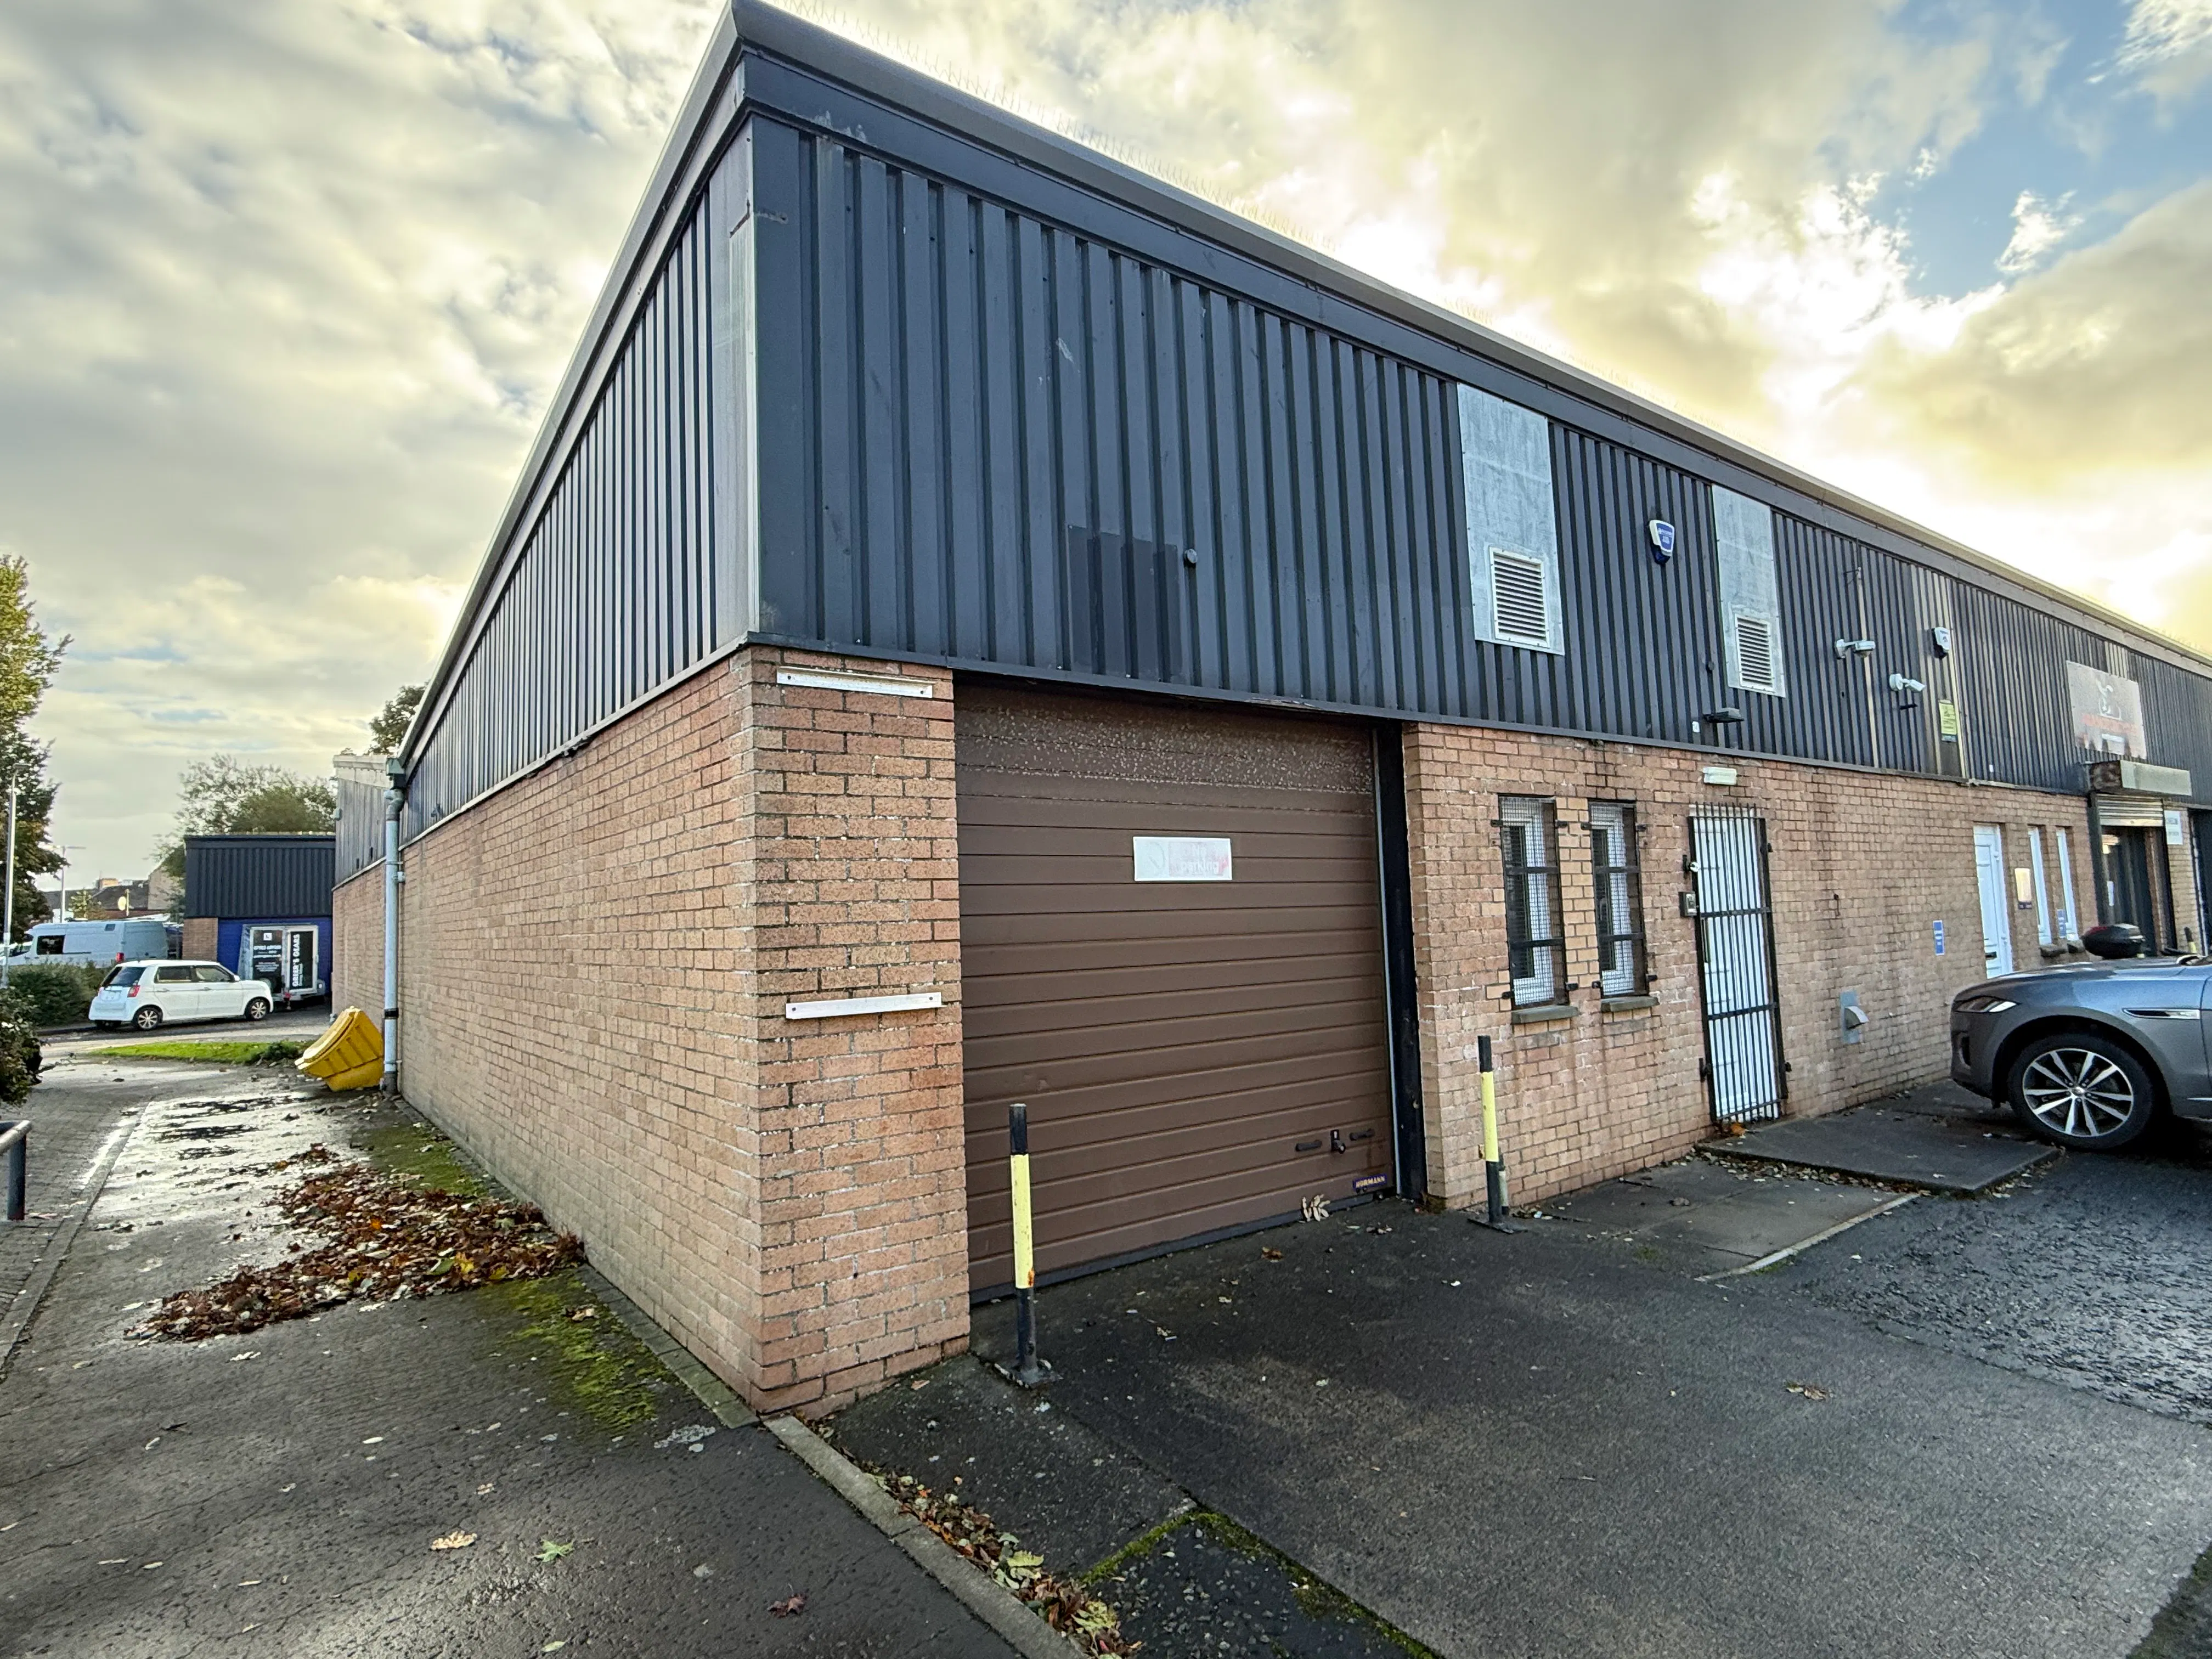
- Class 1A Premises available for outright heritable purchase
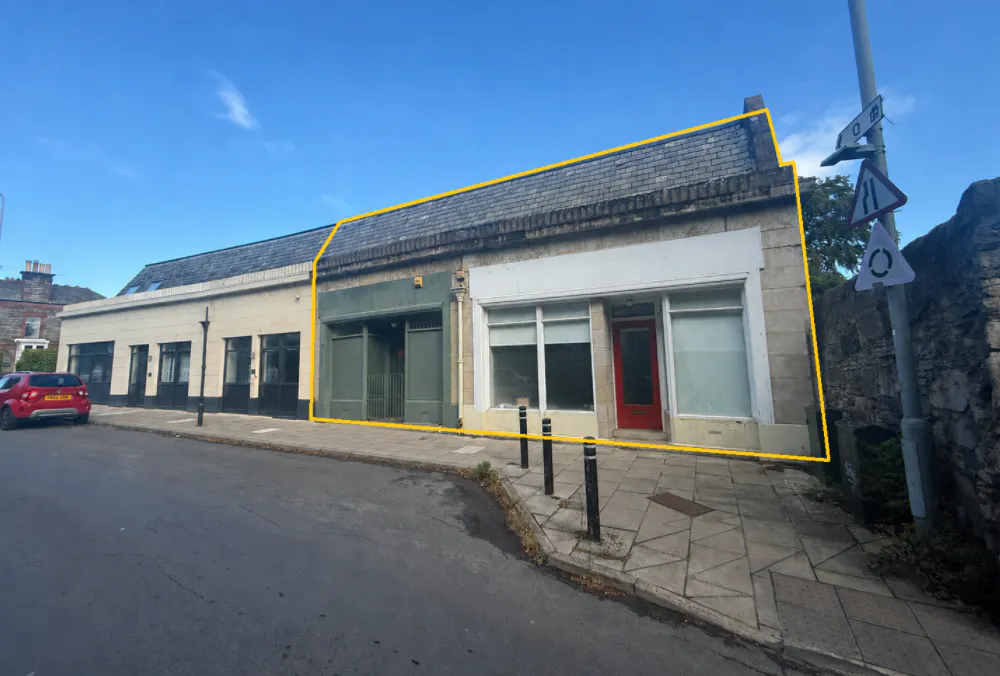
- Unique double-fronted building with the ability to sub-divide in to two separate units
- Situated within Edinburgh's established, desirable and affluent Trinity district
- Recently lapsed planning consent for 2 X residential dwellings
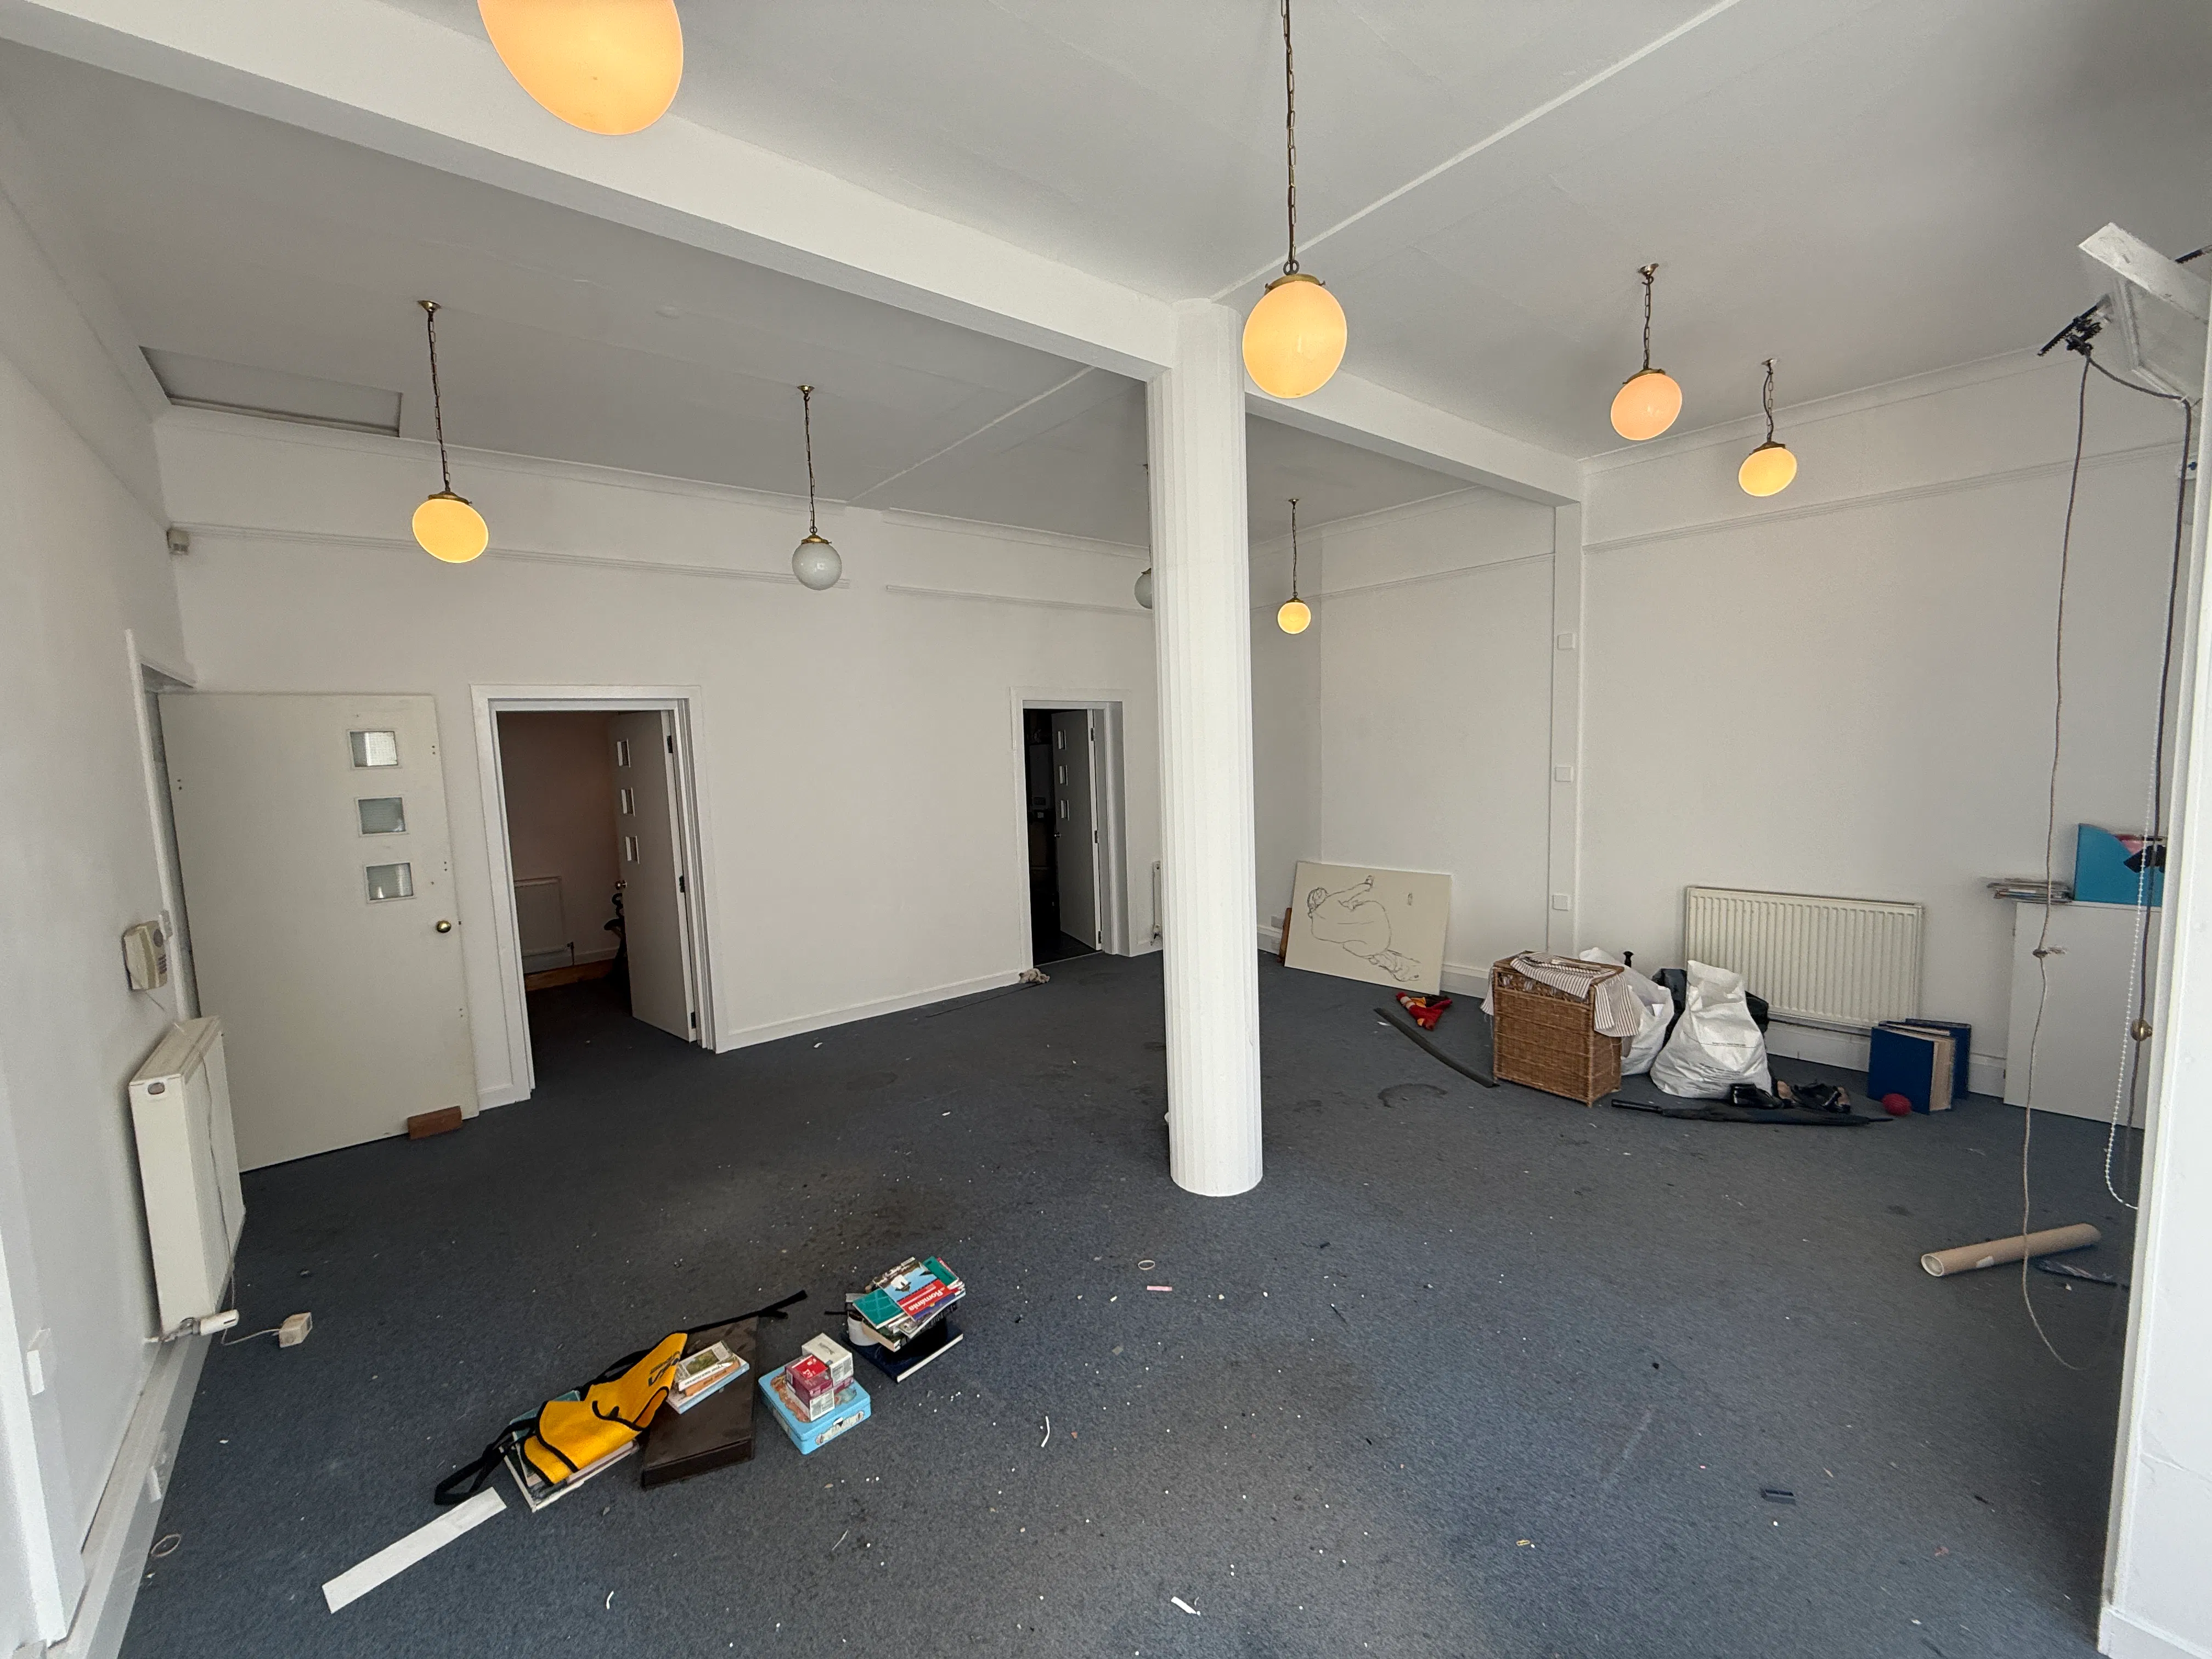
- NIA of 88.29 SQ M (950 SQ FT)
- Offers in excess of £275,000 (exc. of VAT)
Location
The subjects are located in Edinburgh’s established, desirable and affluent Trinity district, which lies approximately 1.5 miles to the south of Edinburgh’s City Centre. Trinity is a primarily residential direct, however does still offer an excellent range of nearby commercial amenities. Trinity further benefits from excellent transport links, with regular close-by bus services operating routes to and from the city centre, as well as the surrounding districts such as Leith, Granton, Ferry Road and Binnongton areas.
The premises itself lies on East Trinity Road, just along from the junction of South Laverbock Avenue. Approximately 70m to the east lies Craighill Road, a main arterial route running from Ferry Road to the south in to the Granton / Leith area. The premise lies at the end of the terrace and is surrounded by primarily residential dwellings. The other buildings within the adjoining terrace have all been converted to residential dwellings over the past number of years.
The exact location of the premises can be seen on the appended plan to the right.