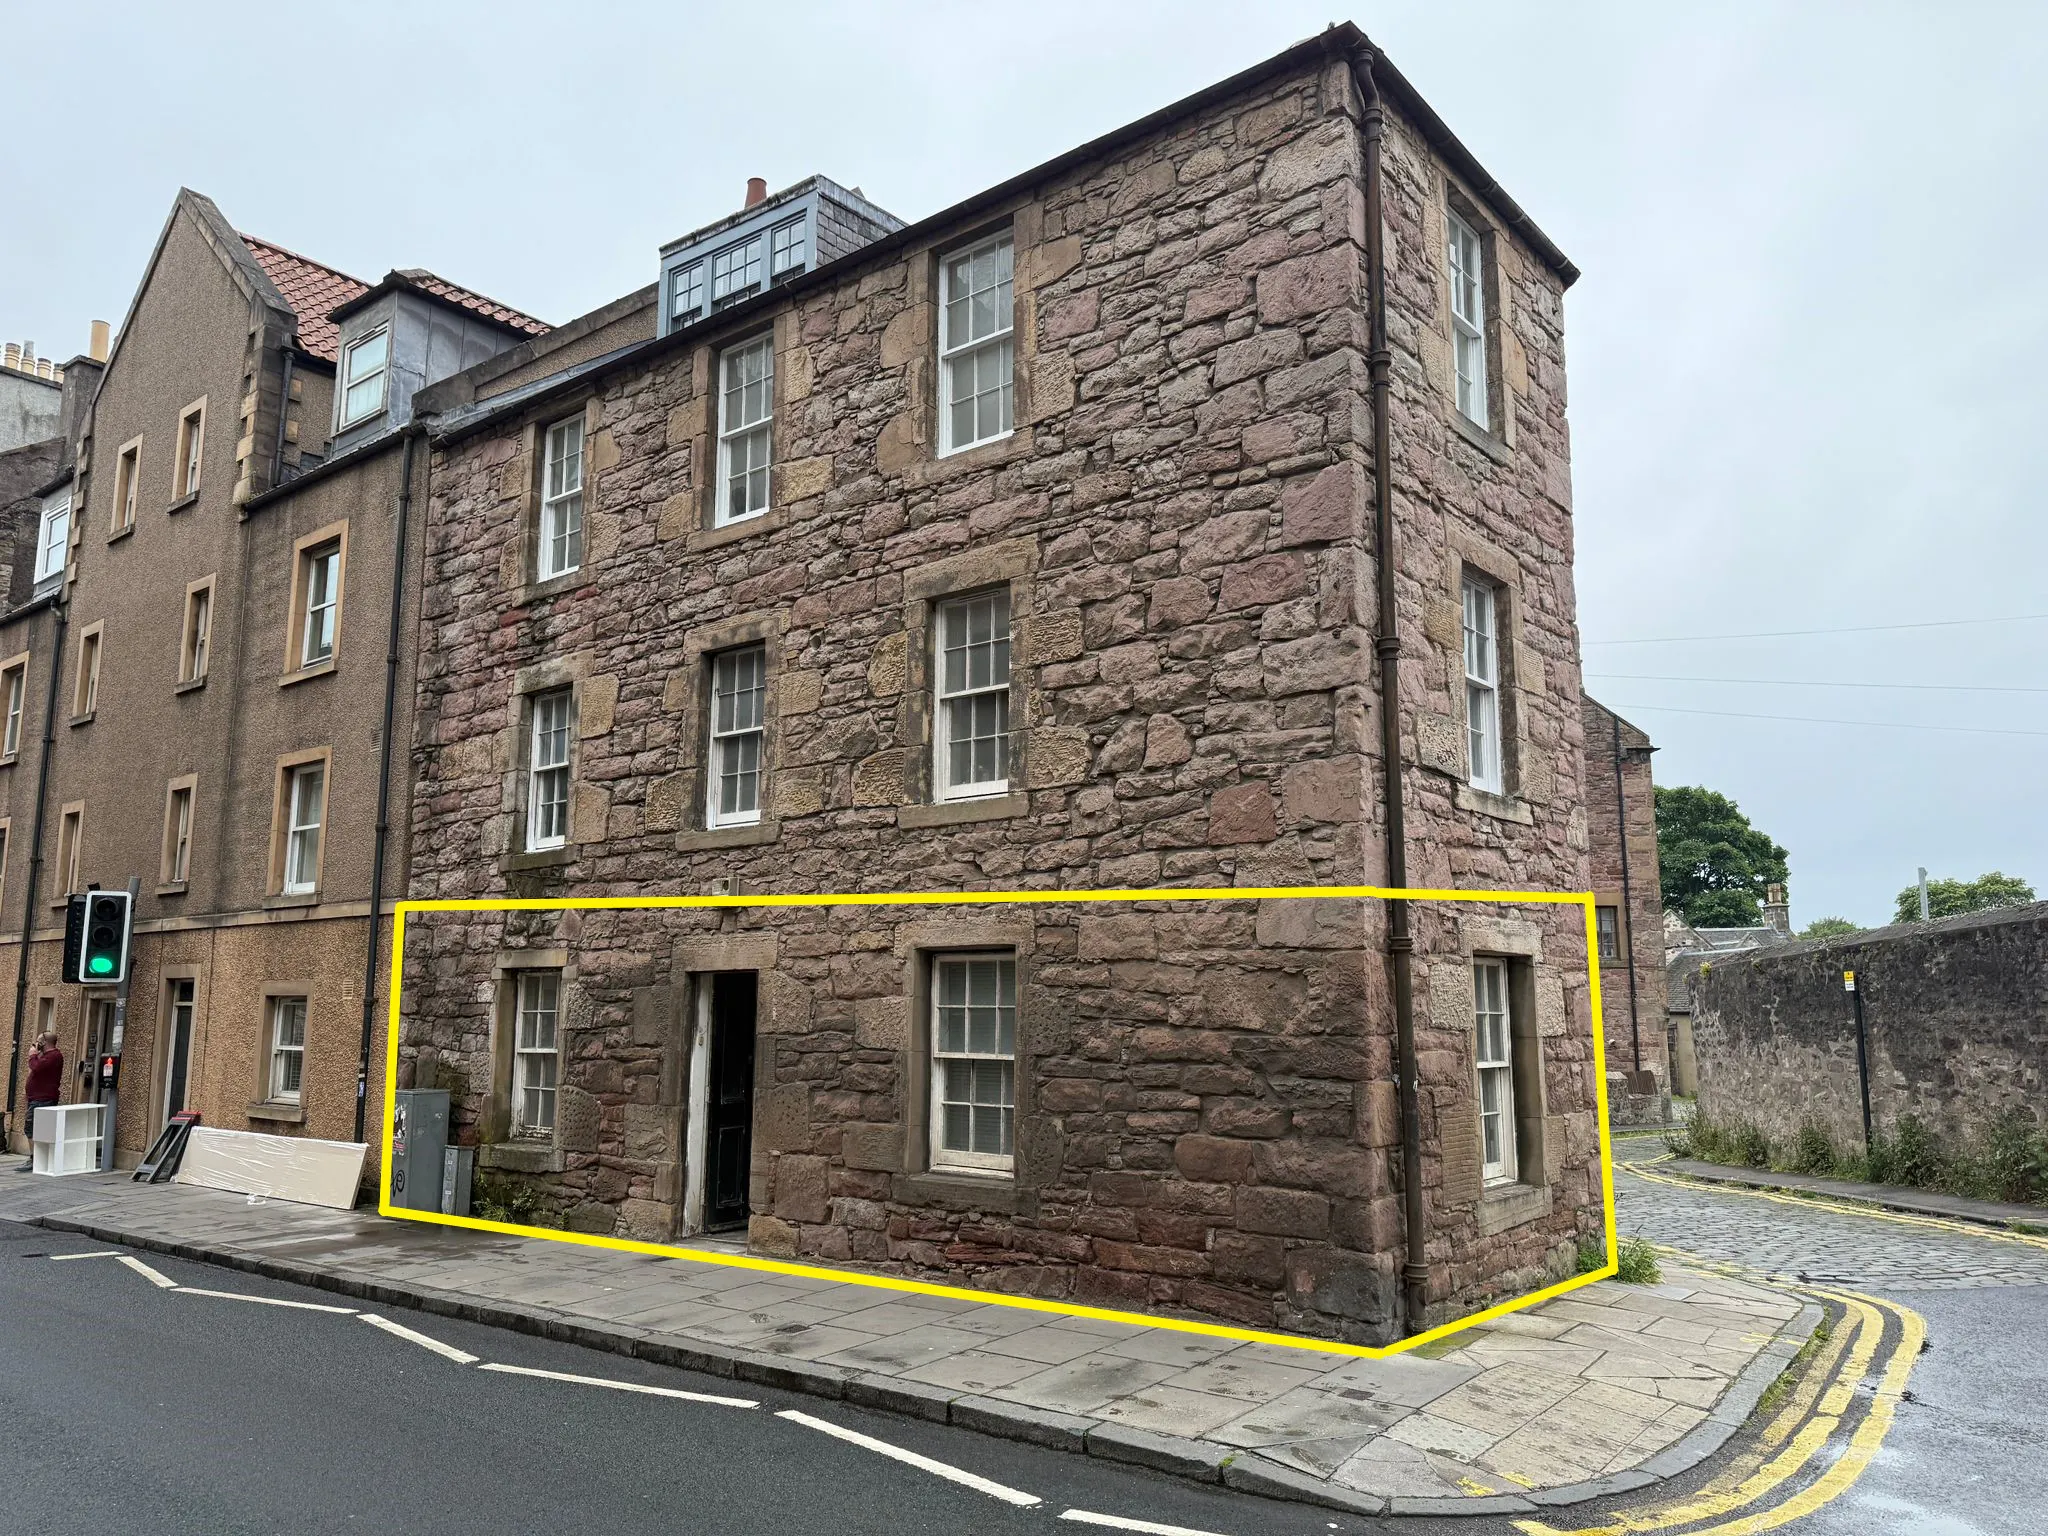
Grade B listed Office
78 Buccleuch Street,
Edinburgh,
EH8 9NH
Guide Price,
£10,000
(per annum)
- Size:
- 46.9 sq m (505 sq ft)
Type: Lease
Scroll to explore

Summary
- Rarely available Grade B Listed office in close proximity to Edinburgh University George Square Campus
- Historically significant property that first on appears on Ainslie's City of Edinburgh map of 1780.
- Former office of Alastair Darling, Chancellor of the Exchequer
- High level of passing vehicular and pedestrian traffic.
- Currently layout comprises of cellular office space and dedicated tea prep facilities.
Location
The subjects occupy a prominent position on Buccleuch Street within Edinburgh’s established Southside district, approximately one mile south of the City Centre. The location is a popular mixed use area comprising a combination of residential, office, retail, leisure and educational uses.
The property is situated within close proximity to the University of Edinburgh’s George Square campus and is within a short walking distance of The Meadows, one of the city’s principal public open spaces. The surrounding area benefits from a wide range of amenities including cafés, restaurants, convenience stores, banks and other local retailers, together with excellent public transport links providing regular services throughout Edinburgh.
Edinburgh City Centre, the Royal Mile, Princes Street and Edinburgh Waverley Railway Station are all readily accessible on foot, whilst the City Bypass (A720) can be reached within approximately 15 minutes, providing convenient access to Scotland’s motorway network and Edinburgh Airport.
Description
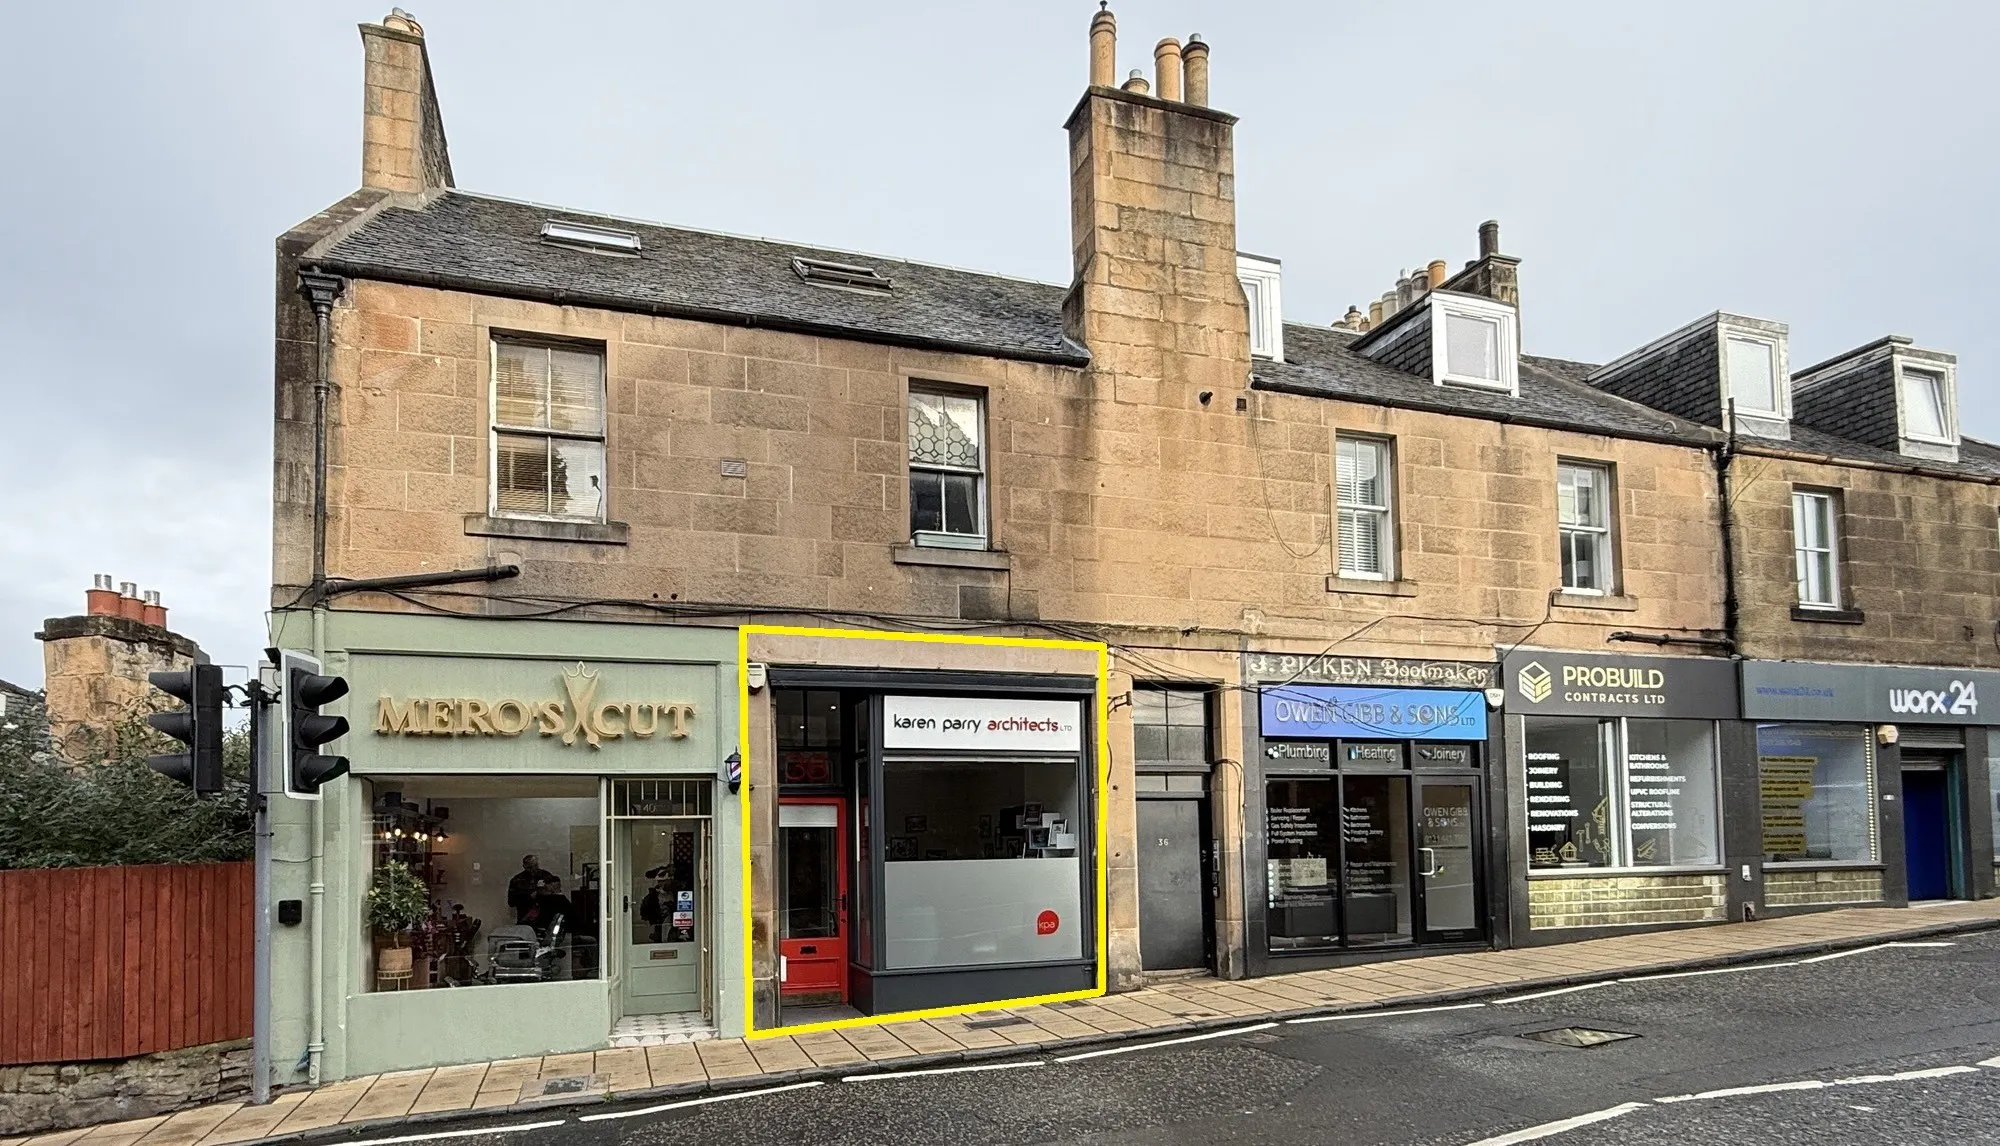
The subjects comprise a self contained office suite situated on the ground floor of a Grade B Listed building, understood to date from the mid 18th century. The property is arranged over three storeys and an attic and is of traditional stone construction beneath a pitched tiled roof.
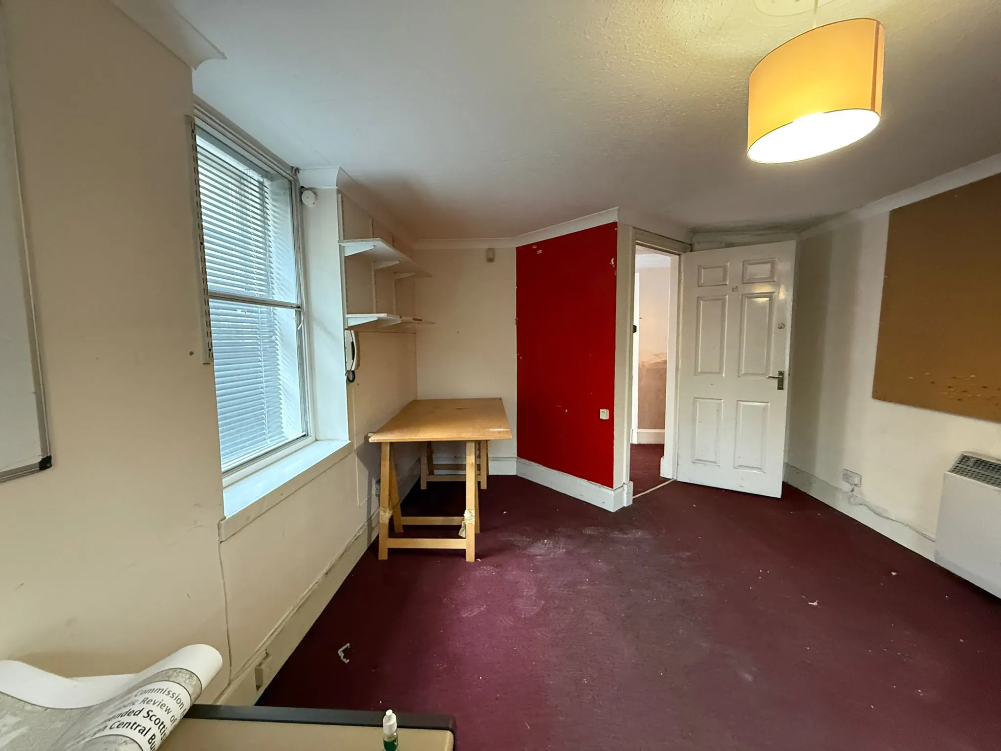
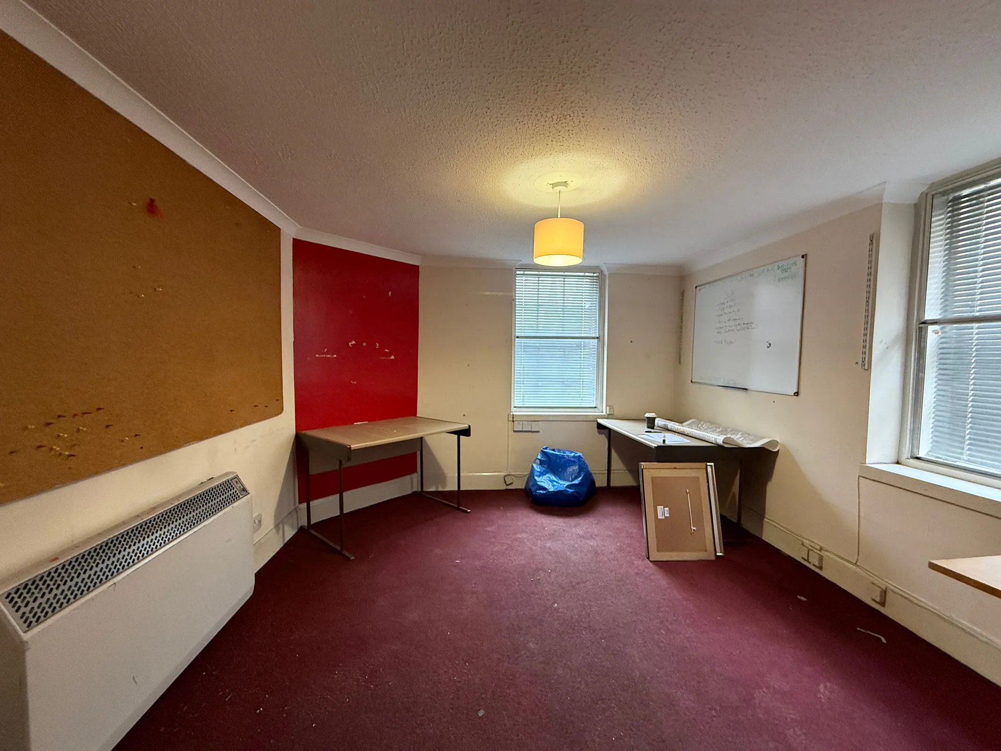
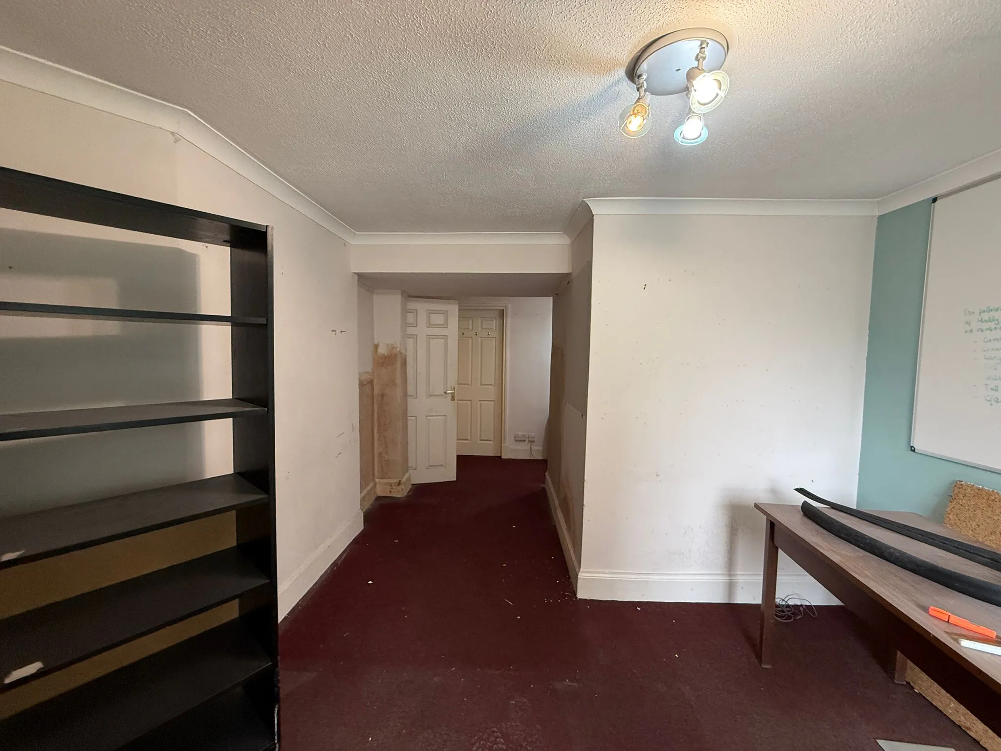
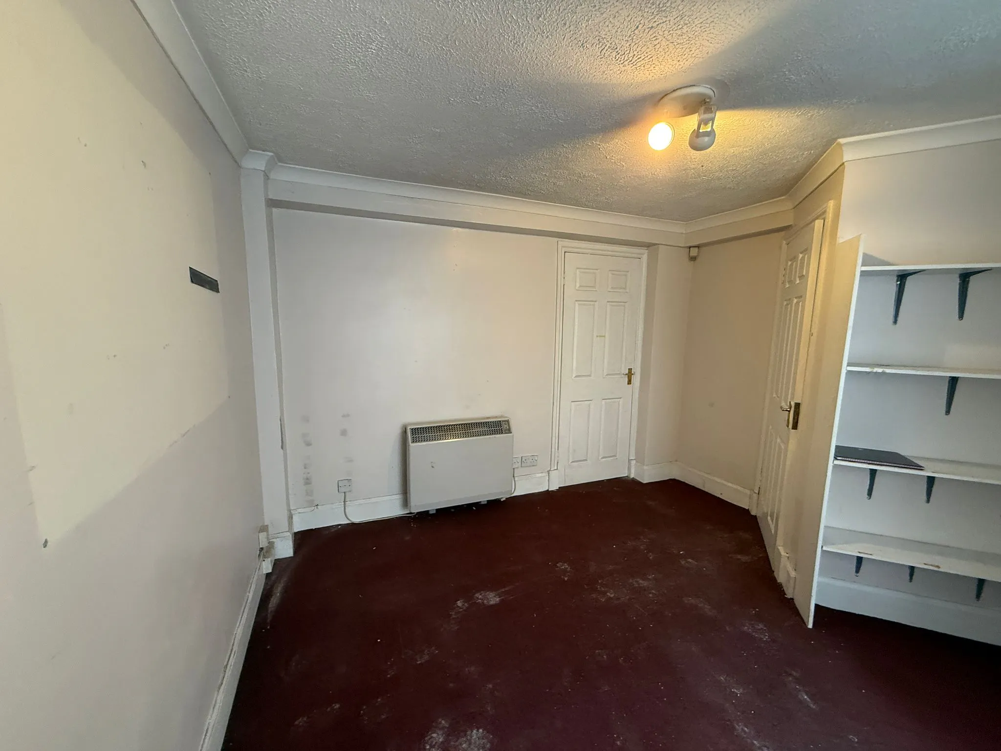
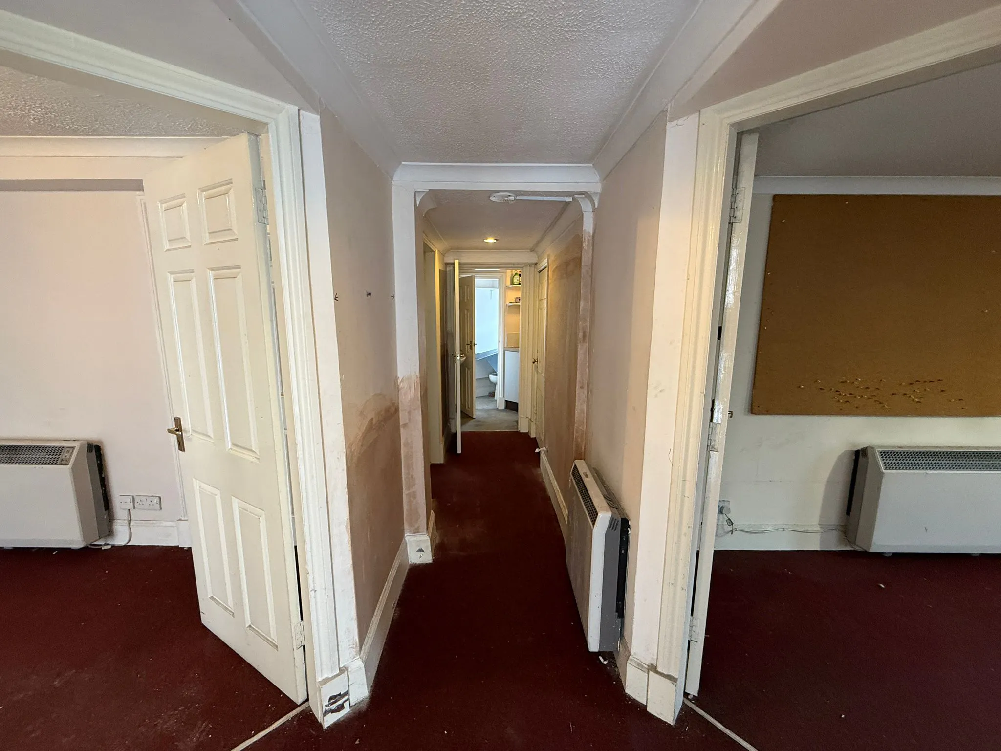
Internally, the accommodation is accessed via a storm door leading into a central entrance corridor, which provides access to the principal office accommodation. There are two well proportioned offices positioned to the front of the property, one on either side of the corridor, both benefiting from good levels of natural daylight. The corridor extends to a larger office located to the rear, which is suitable a meeting room or a larger private office.
The property further benefits from dedicated staff facilities, including a tea preparation area and WC accommodation situated adjacent to the rear office. The layout provides an efficient working environment, offering a combination of private office space and ancillary accommodation suitable for a range of professional or office based occupiers.
The office is presented in a basic decorative condition throughout and benefits having recently had damp proofing works. The accommodation would be suitable for a variety of uses, subject to any necessary statutory consents.