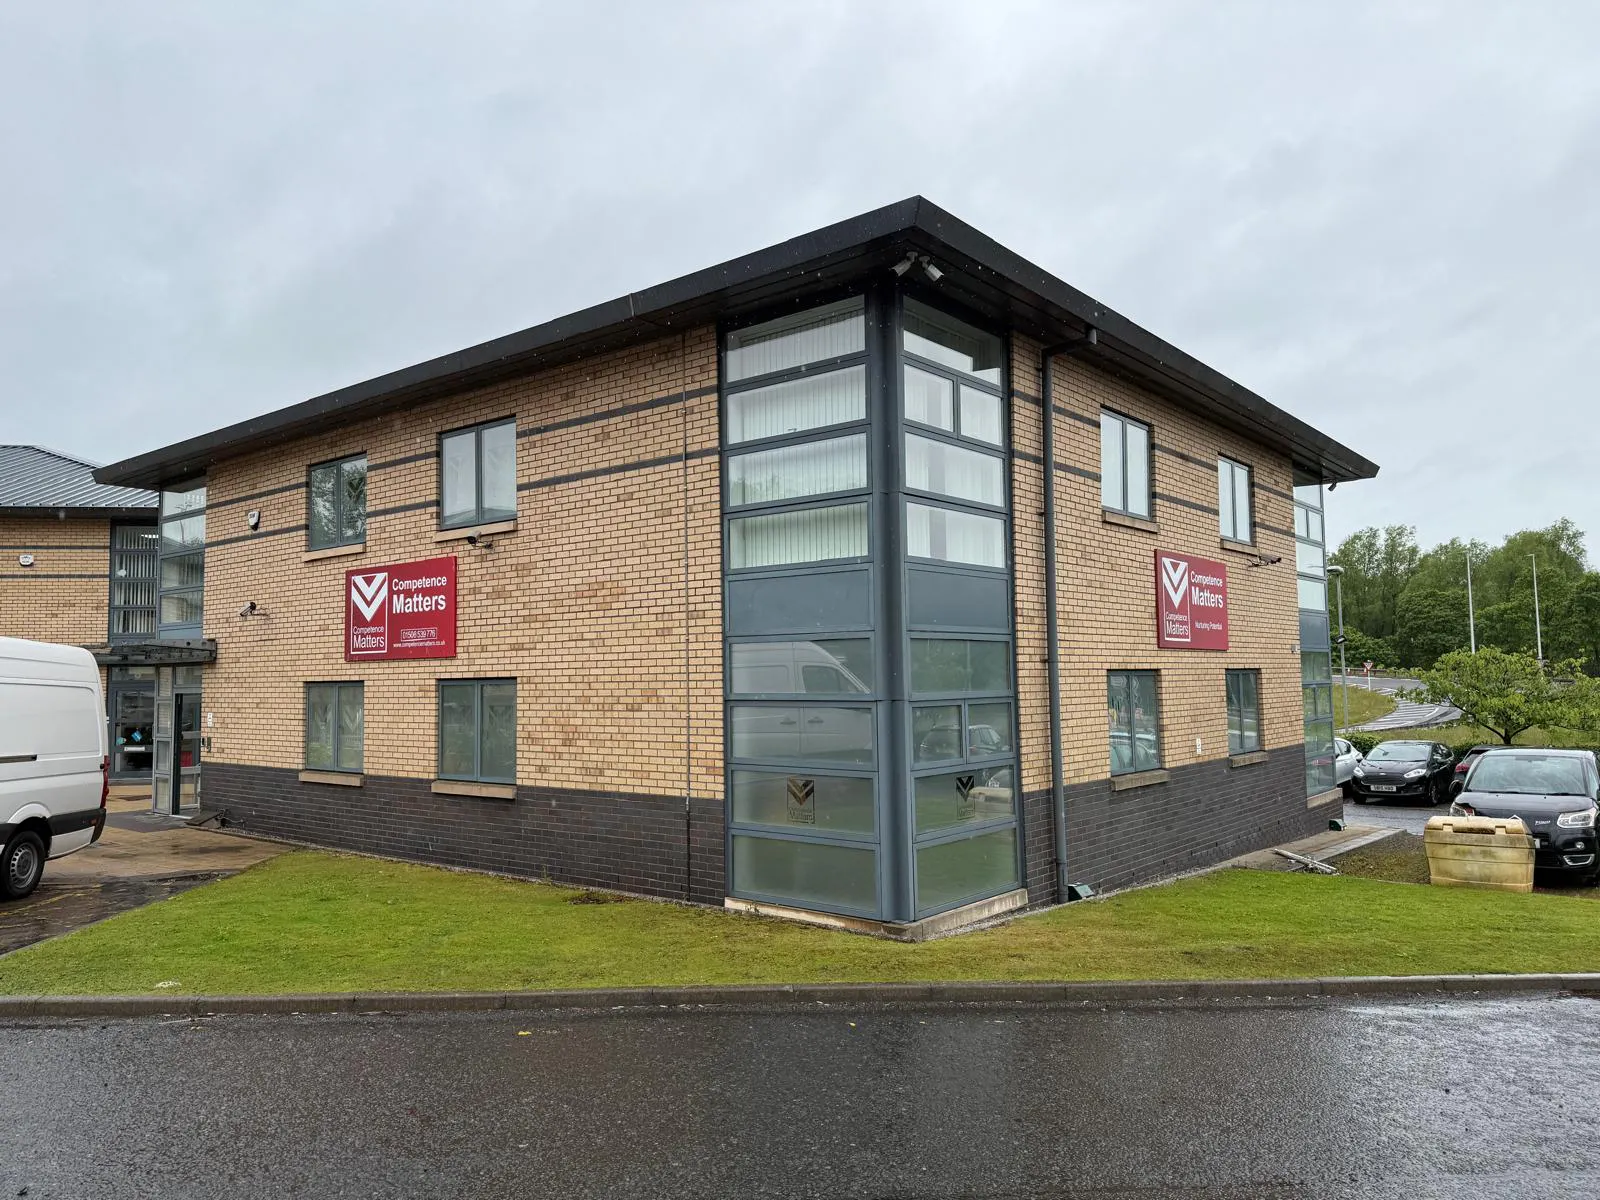
Detached office with parking
Status: Under Offer
7 Houstoun Interchange Business Park,
Livingston,
EH54 5DW
Offers In Excess Of,
£270,000
- Size:
- 331.8 sq m (3572 sq ft)
Type: Purchase
Scroll to explore

Summary
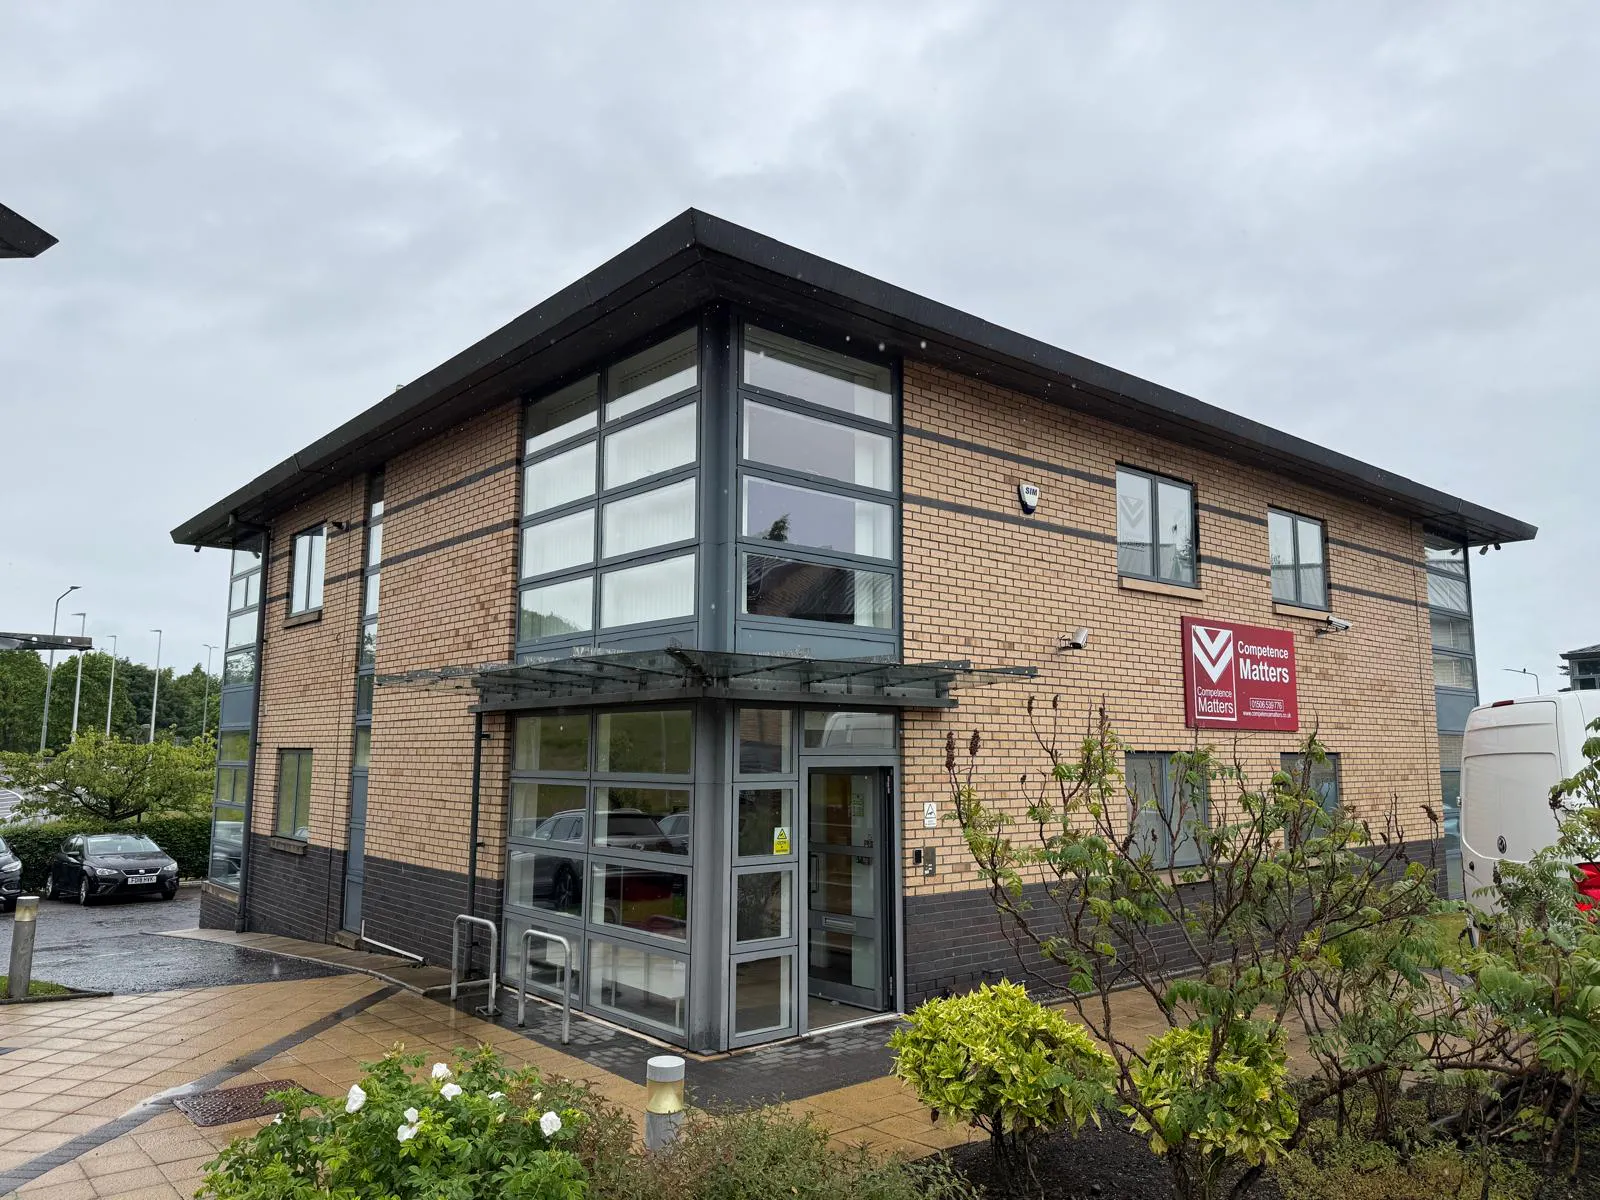
- Detached office benefitting from excellent parking provision of 13 Spaces
- Arranged over ground and first floors
- Highly visible location
- Perfect property for an owner occupier or as an investment
- Subjects extend to approximately 331.85 sq m (3,572 sq ft) NIA
- Offers over £270,000 (Exclusive of VAT)
Location
The subjects form part of Houstoun Interchange Business Park, a modern office development comprising nine office pavilions situated on the edge of Houstoun Industrial Estate, one of Livingston’s established business locations.
Livingston is the principal administrative, commercial and retail centre for West Lothian, with a population of approximately 56,000 and a substantial catchment serving the wider region. The town occupies a strategic location approximately 20 miles west of Edinburgh and 25 miles east of Glasgow, benefiting from excellent connectivity via the M8 motorway and regular rail services from both Livingston North and Livingston South stations.
The business park is well positioned to take advantage of the extensive amenities available within Livingston, including retail, leisure and food and beverage offerings at The Centre and Livingston Designer Outlet.
Surrounding occupiers comprise a strong mix of local and national businesses, including Connect Appointments, GMB Portfolio Services Ltd, Cloud Pharmacy, BrightBridge and AKC Independent Financial Advisors, reinforcing the area’s reputation as an established and popular business destination.
Description
The subjects comprise a modern detached two-storey office building what appears to be cavity brick/block infill walls beneath a pitched metal-clad roof.
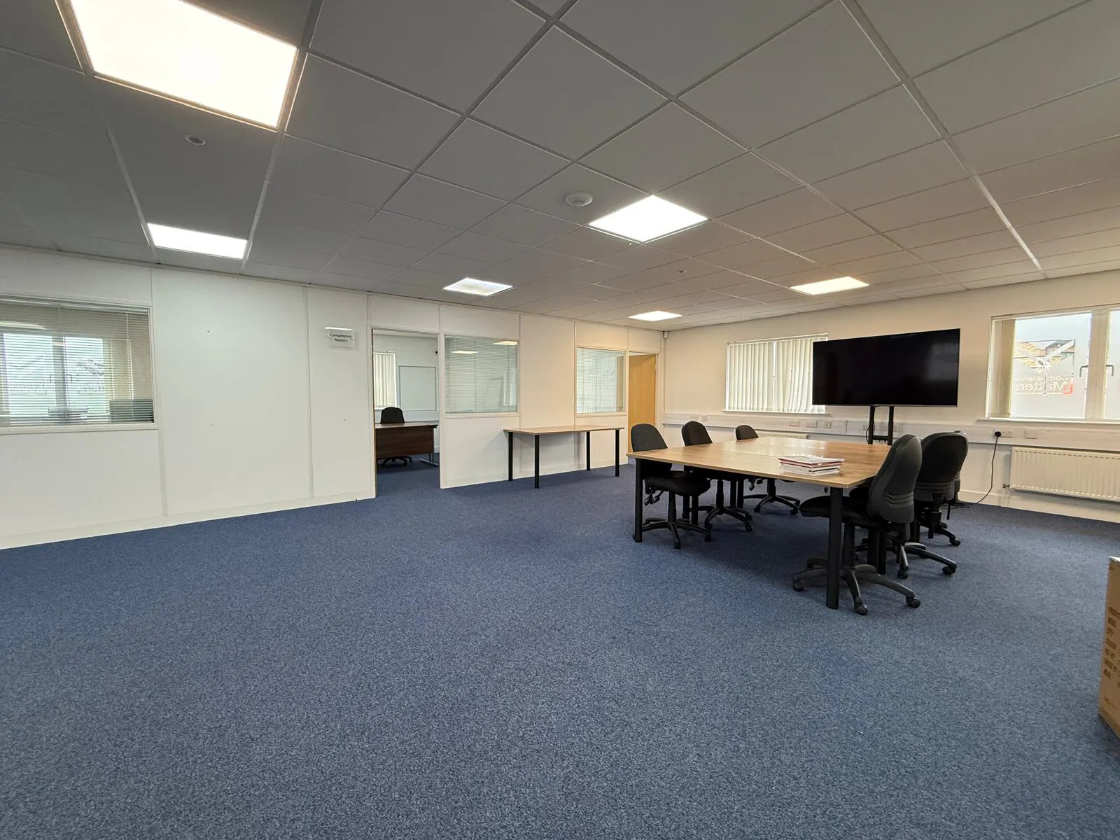
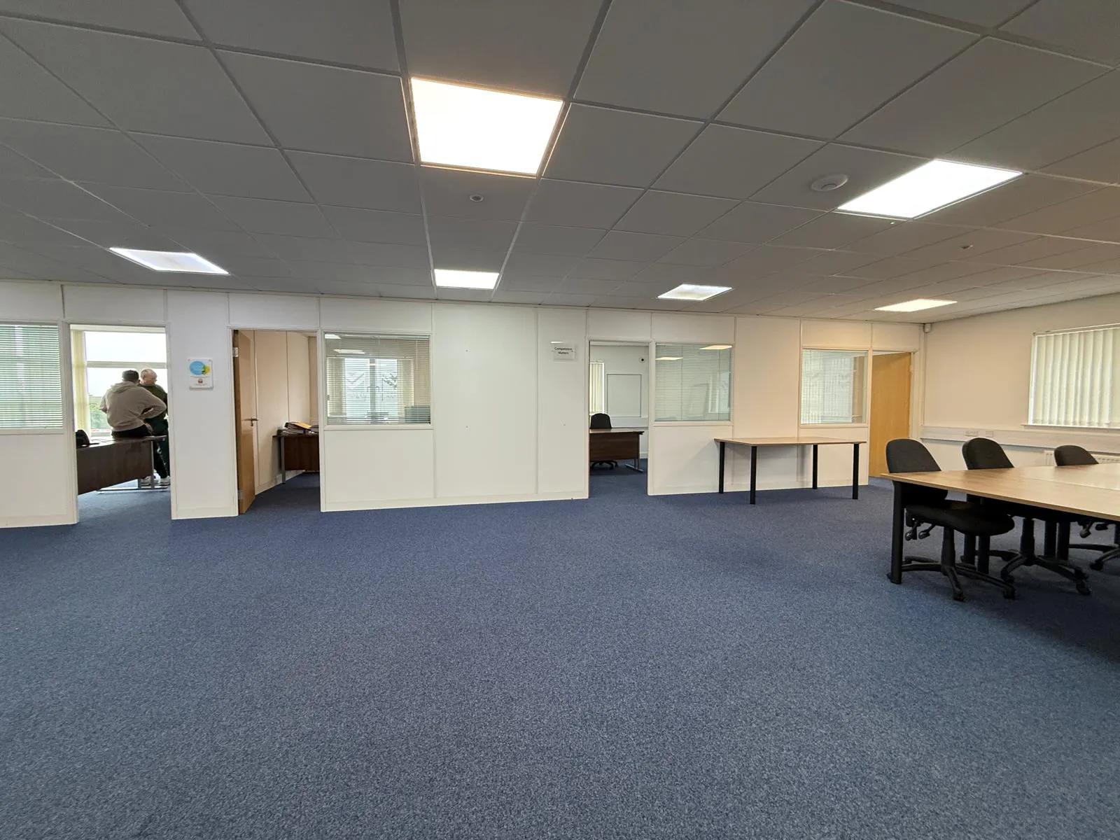
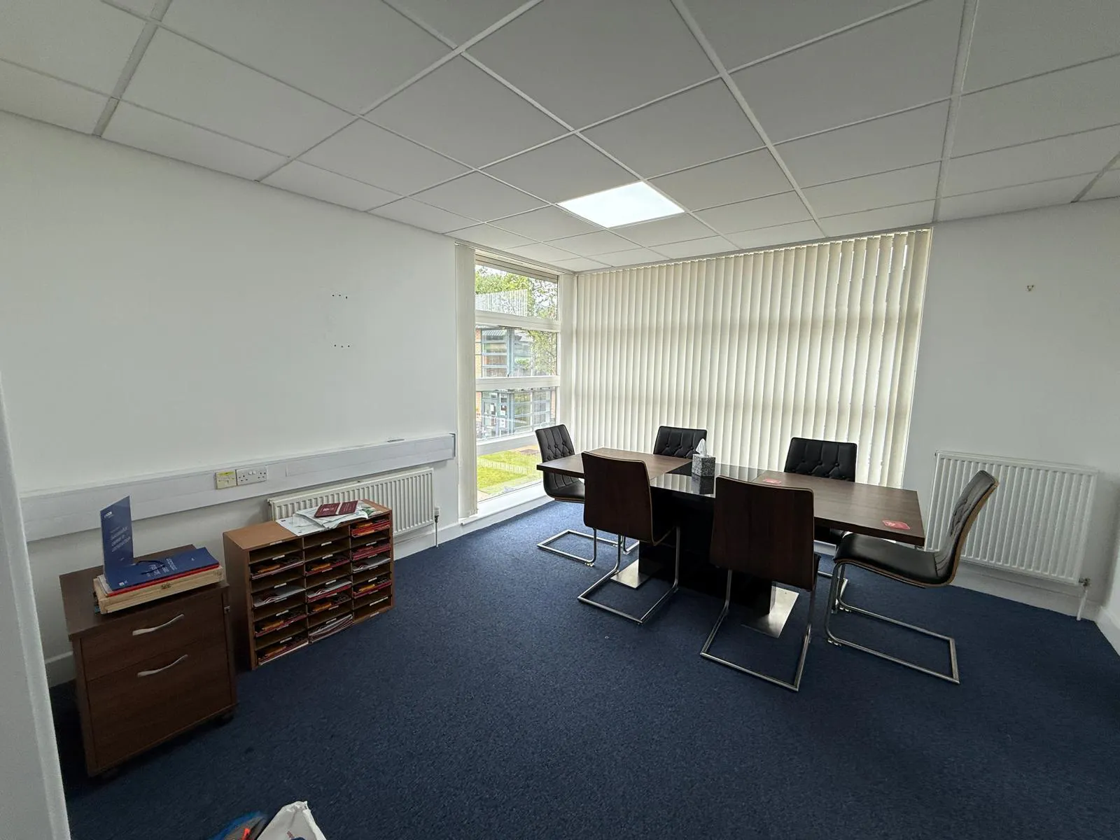
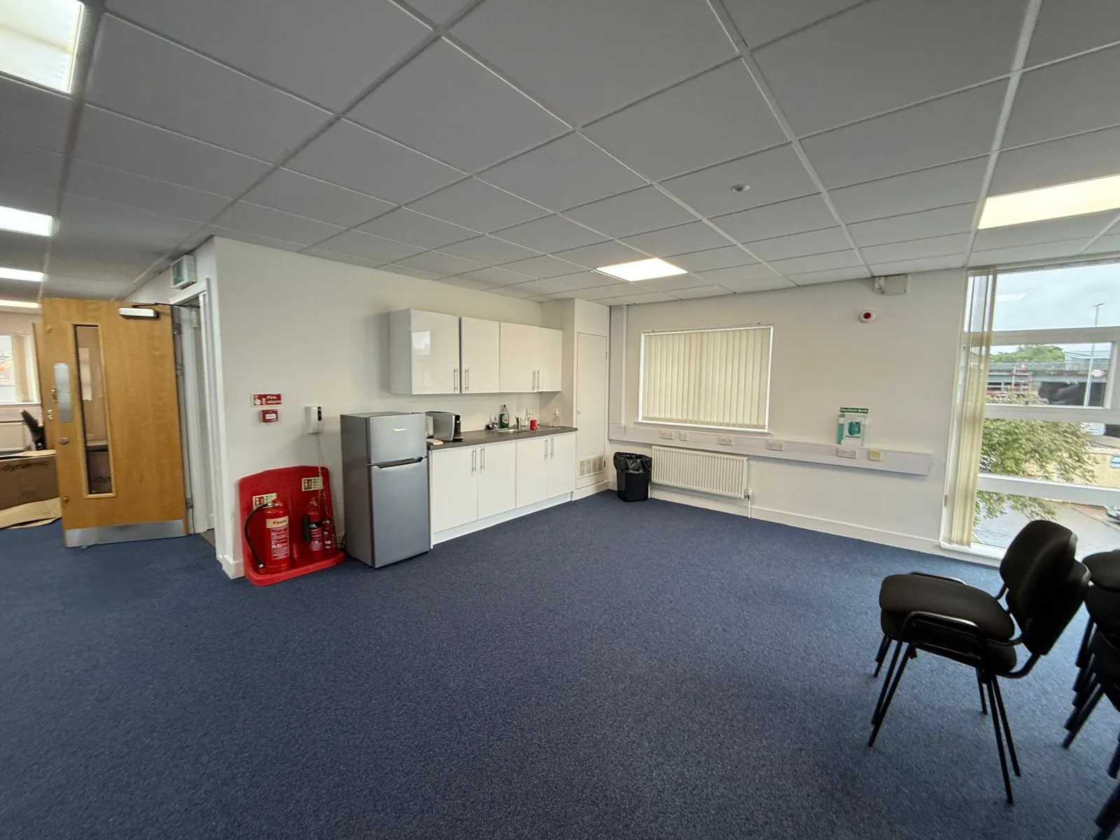
Internally, the accommodation is arranged over ground and first floors to provide a welcoming reception area, a combination of open-plan and cellular office accommodation, a kitchenette/staff room, storage facilities, and male, female and accessible WC facilities.
The internal specification includes predominantly plasterboard partition walls with painted finishes, suspended grid ceilings incorporating modern LED lighting panels, and a layout which can readily be adapted to suit a range of occupational requirements.
Overall, the property is presented to a good standard throughout and offers flexible, high-quality office accommodation suitable for a wide variety of occupiers.