Licensed Restaurant
13 York Place,
Perth,
PH2 8EP
£35,000
(per annum)
- Size:
- 193.7 sq m (2085 sq ft)
Type: Lease
Scroll to explore

Summary
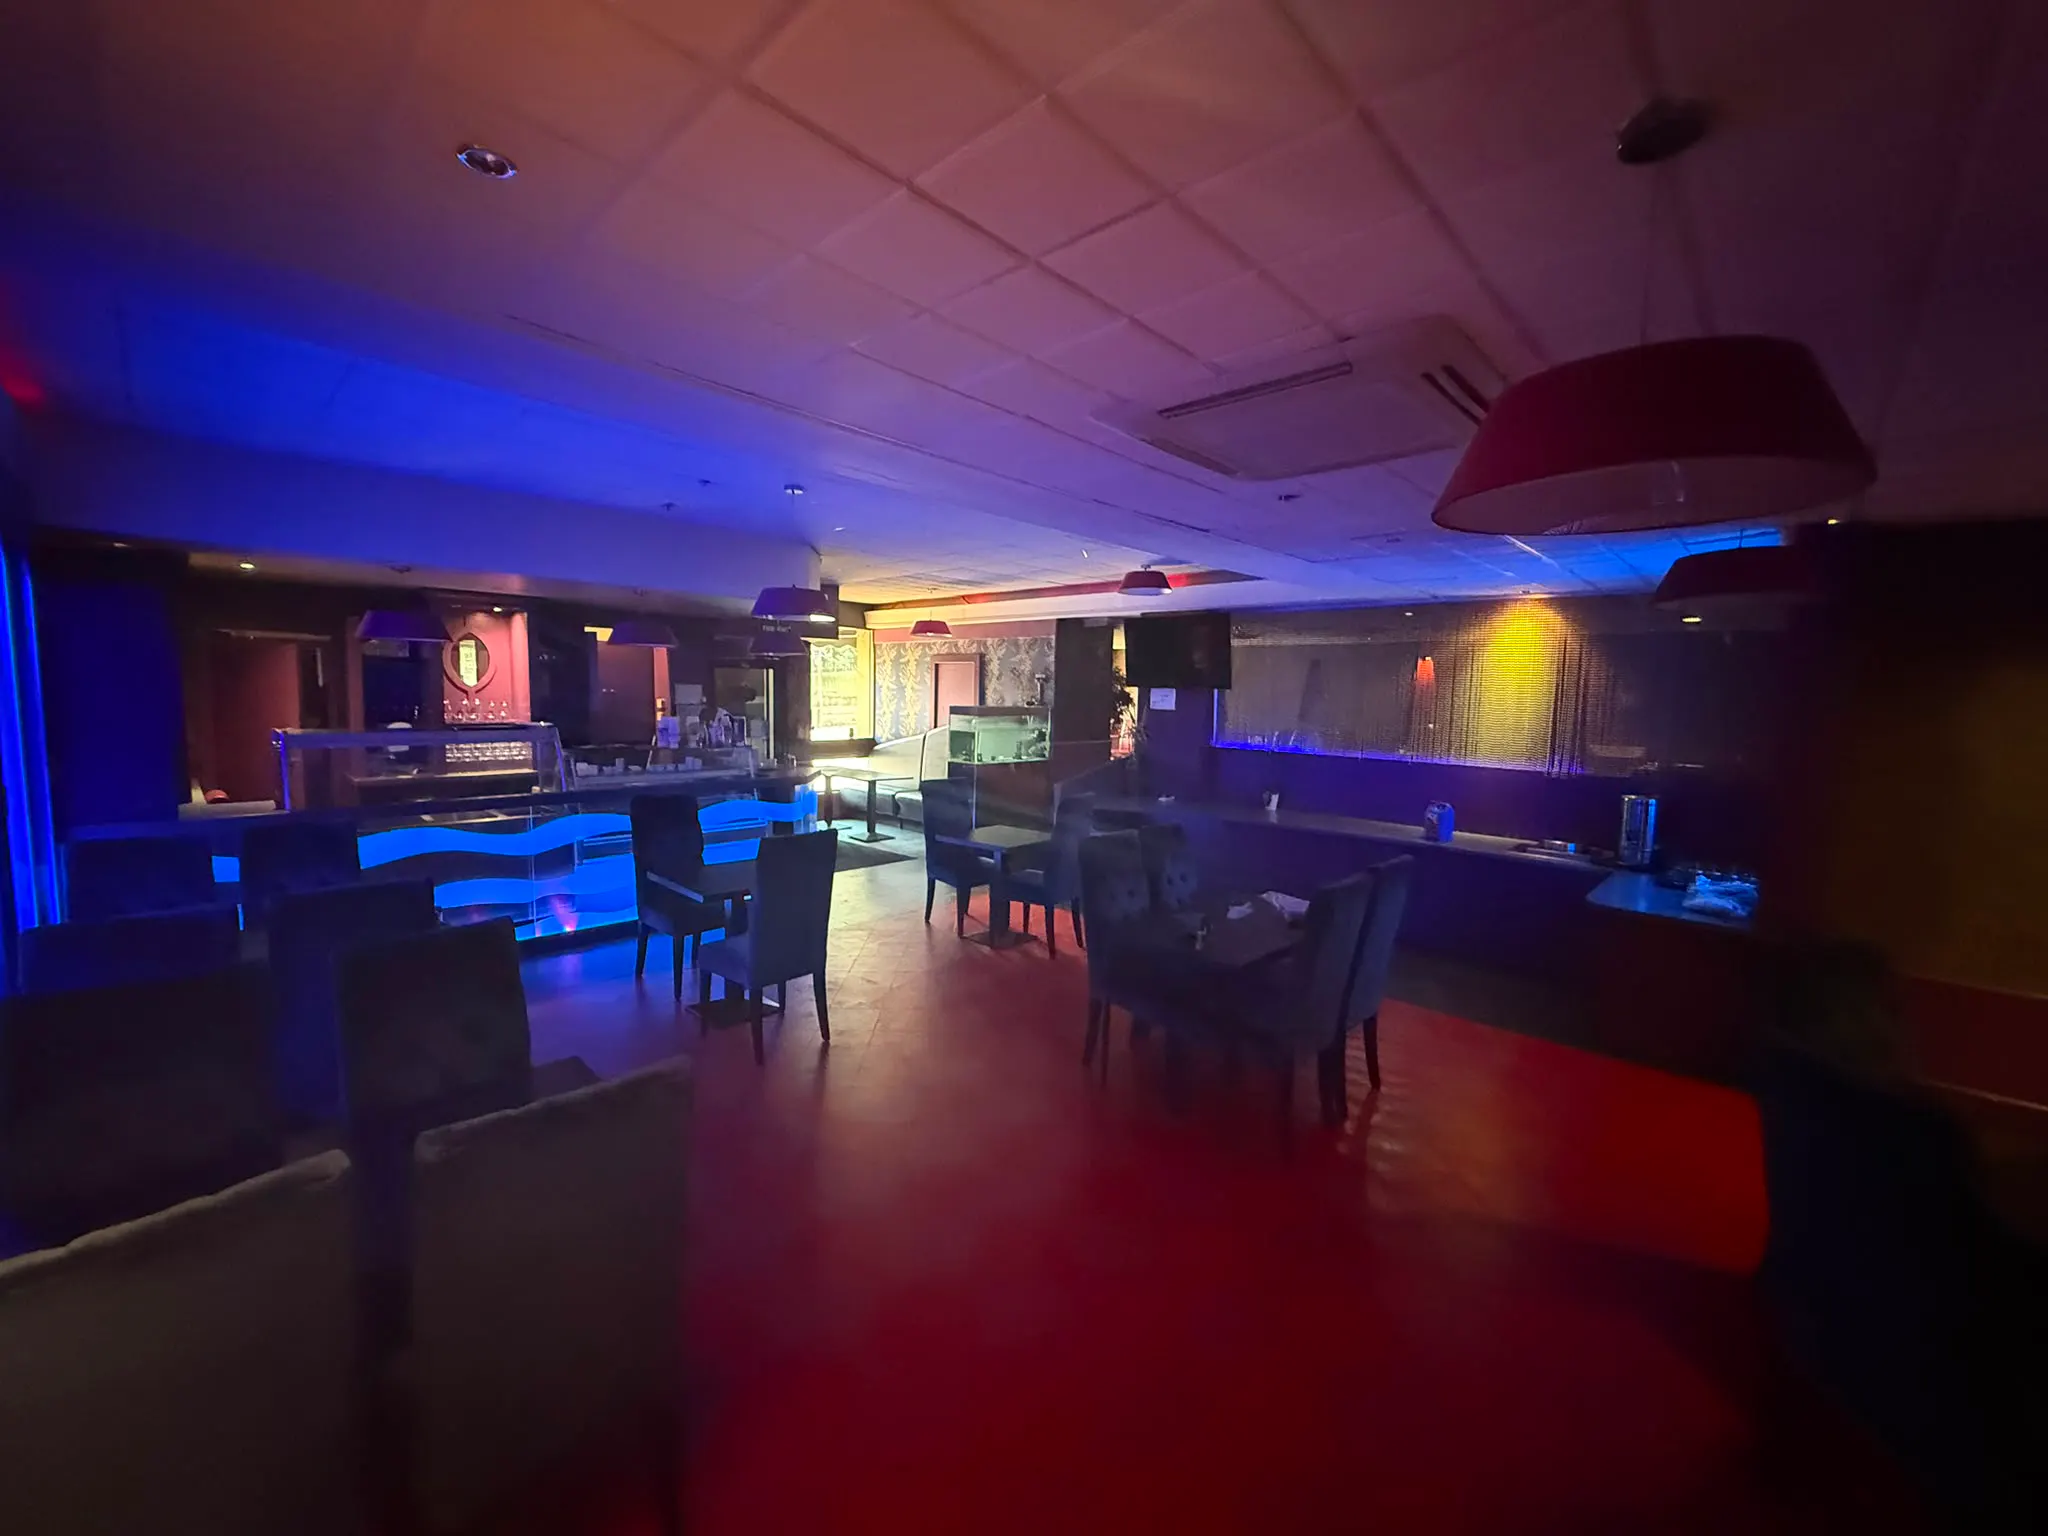
- Restaurant premises with space for approx. 60 covers. With additional space for more.
- Situated in prime location within Perth City Centre
- Car Park located immediately to the rear
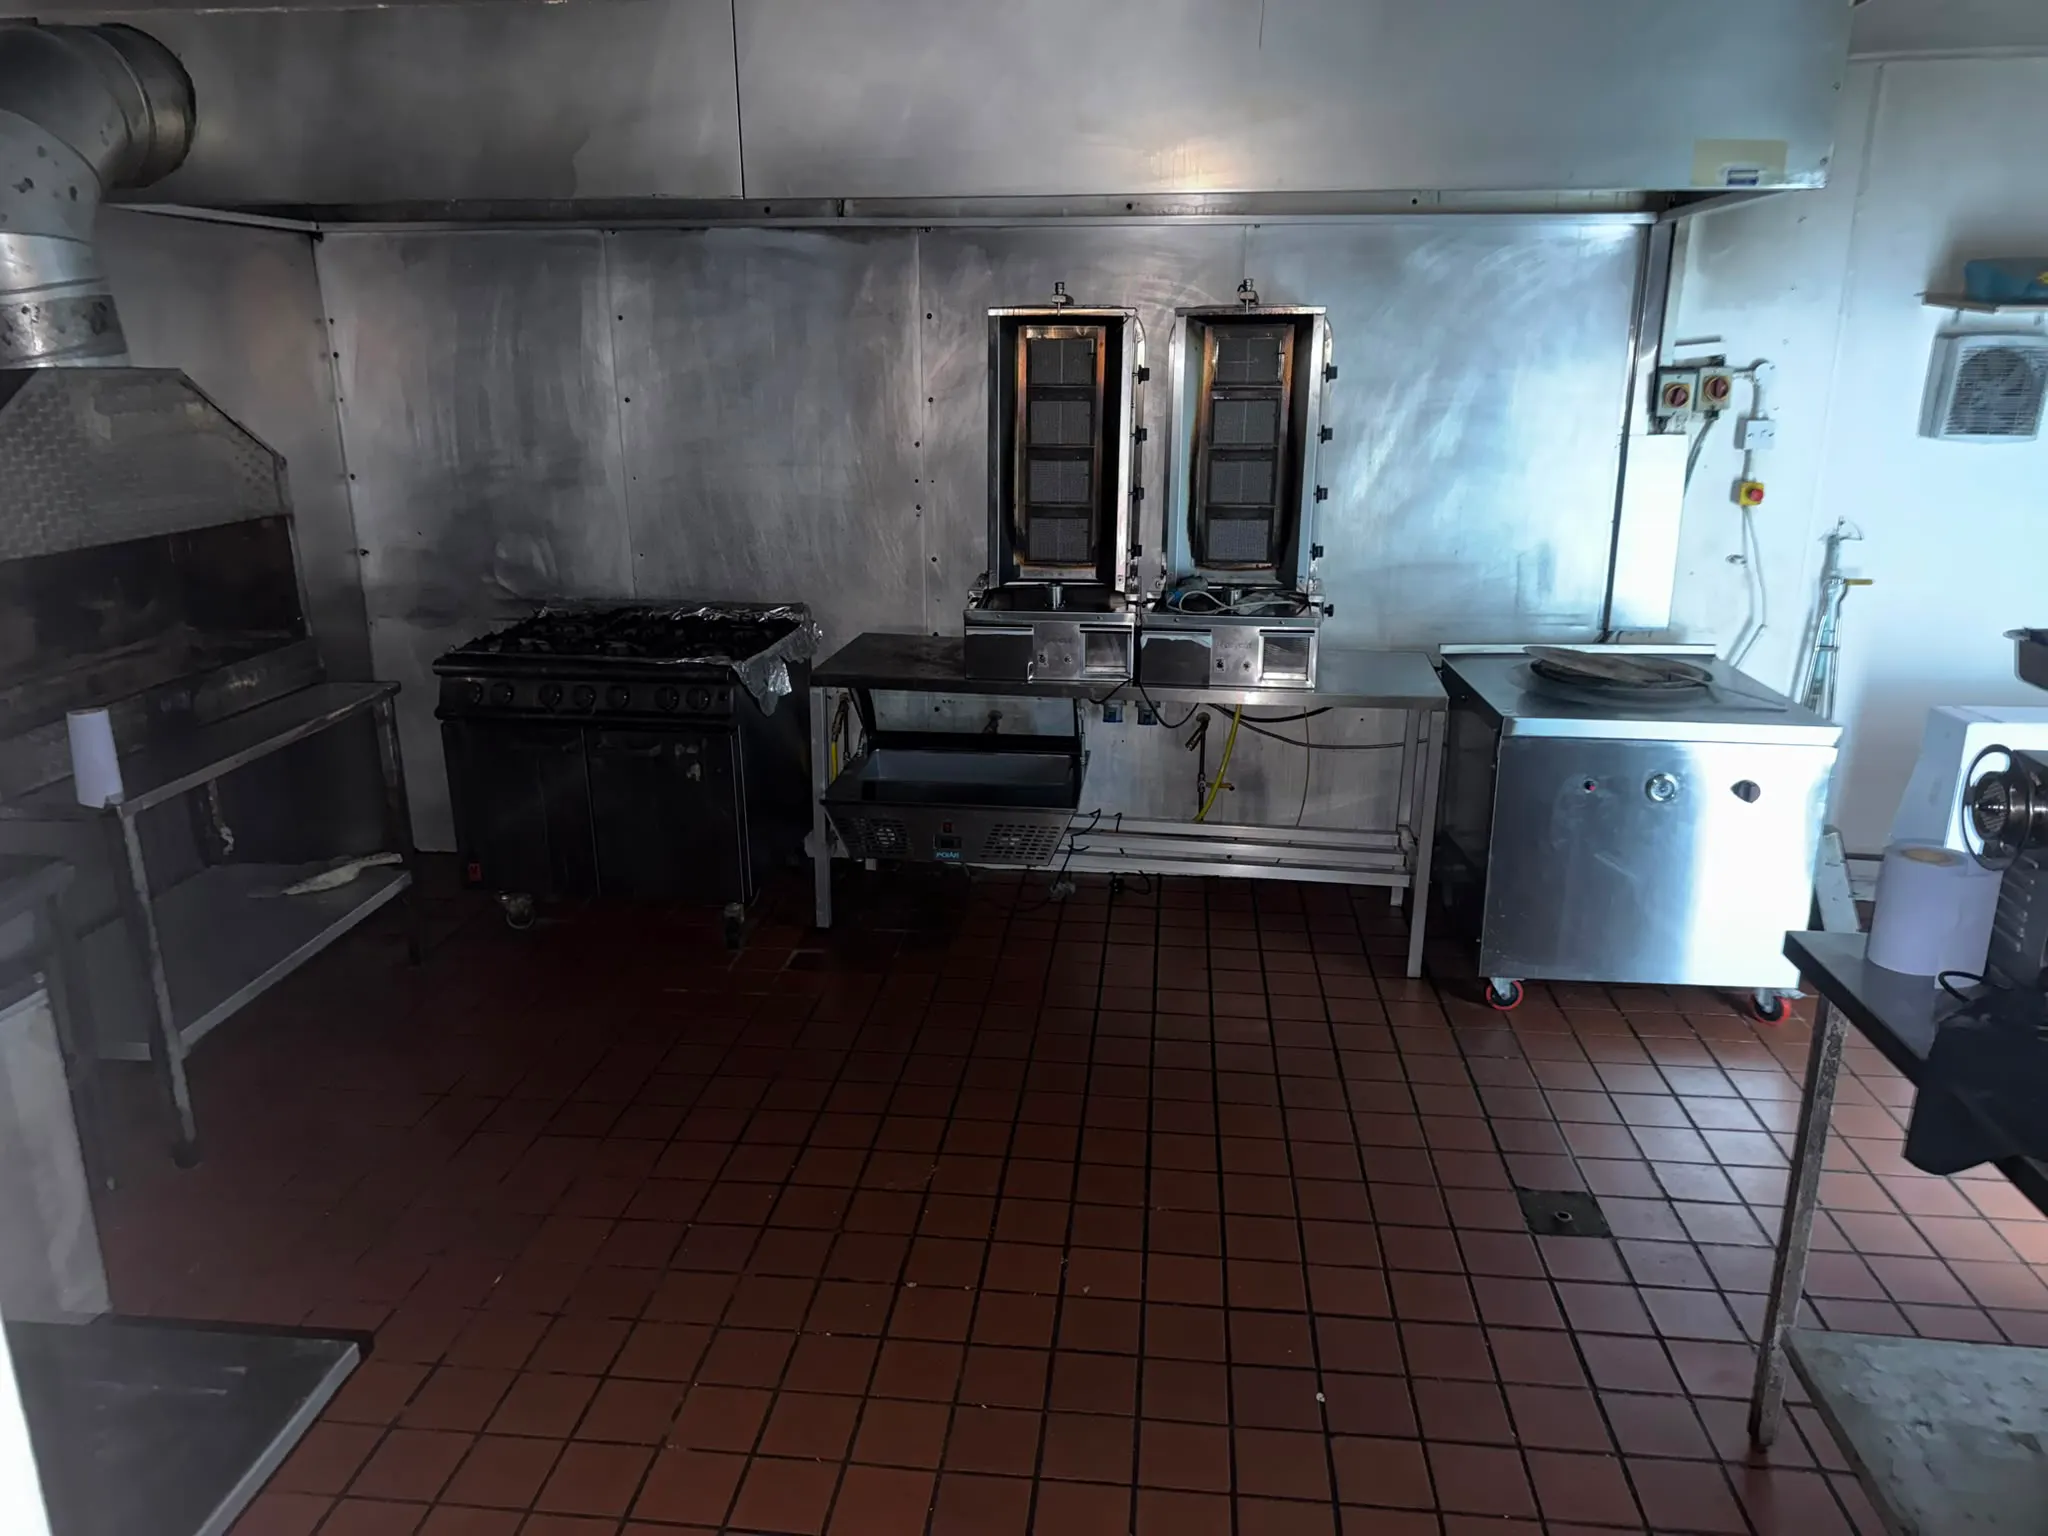
- Kitchen fittings and ventilation system
- Premises license in place
- Rental offers over £35,000 per annum exclusive of VAT are invited
Location
Perth is situated in the Perth and Kinross District approximately 45 miles North of Edinburgh and 22 West of Dundee. It benefits from excellent road links being connected to Edinburgh and Dundee through the M90 Motorway and Stirling and Inverness by the A9 trunk road.
The city also benefits from a main line railway station. Perth was granted city status in 2012 and has a resident population of circa 50,000 persons. It also serves as the main hub for the surrounding rural areas with an economy based largely on agriculture and tourism.
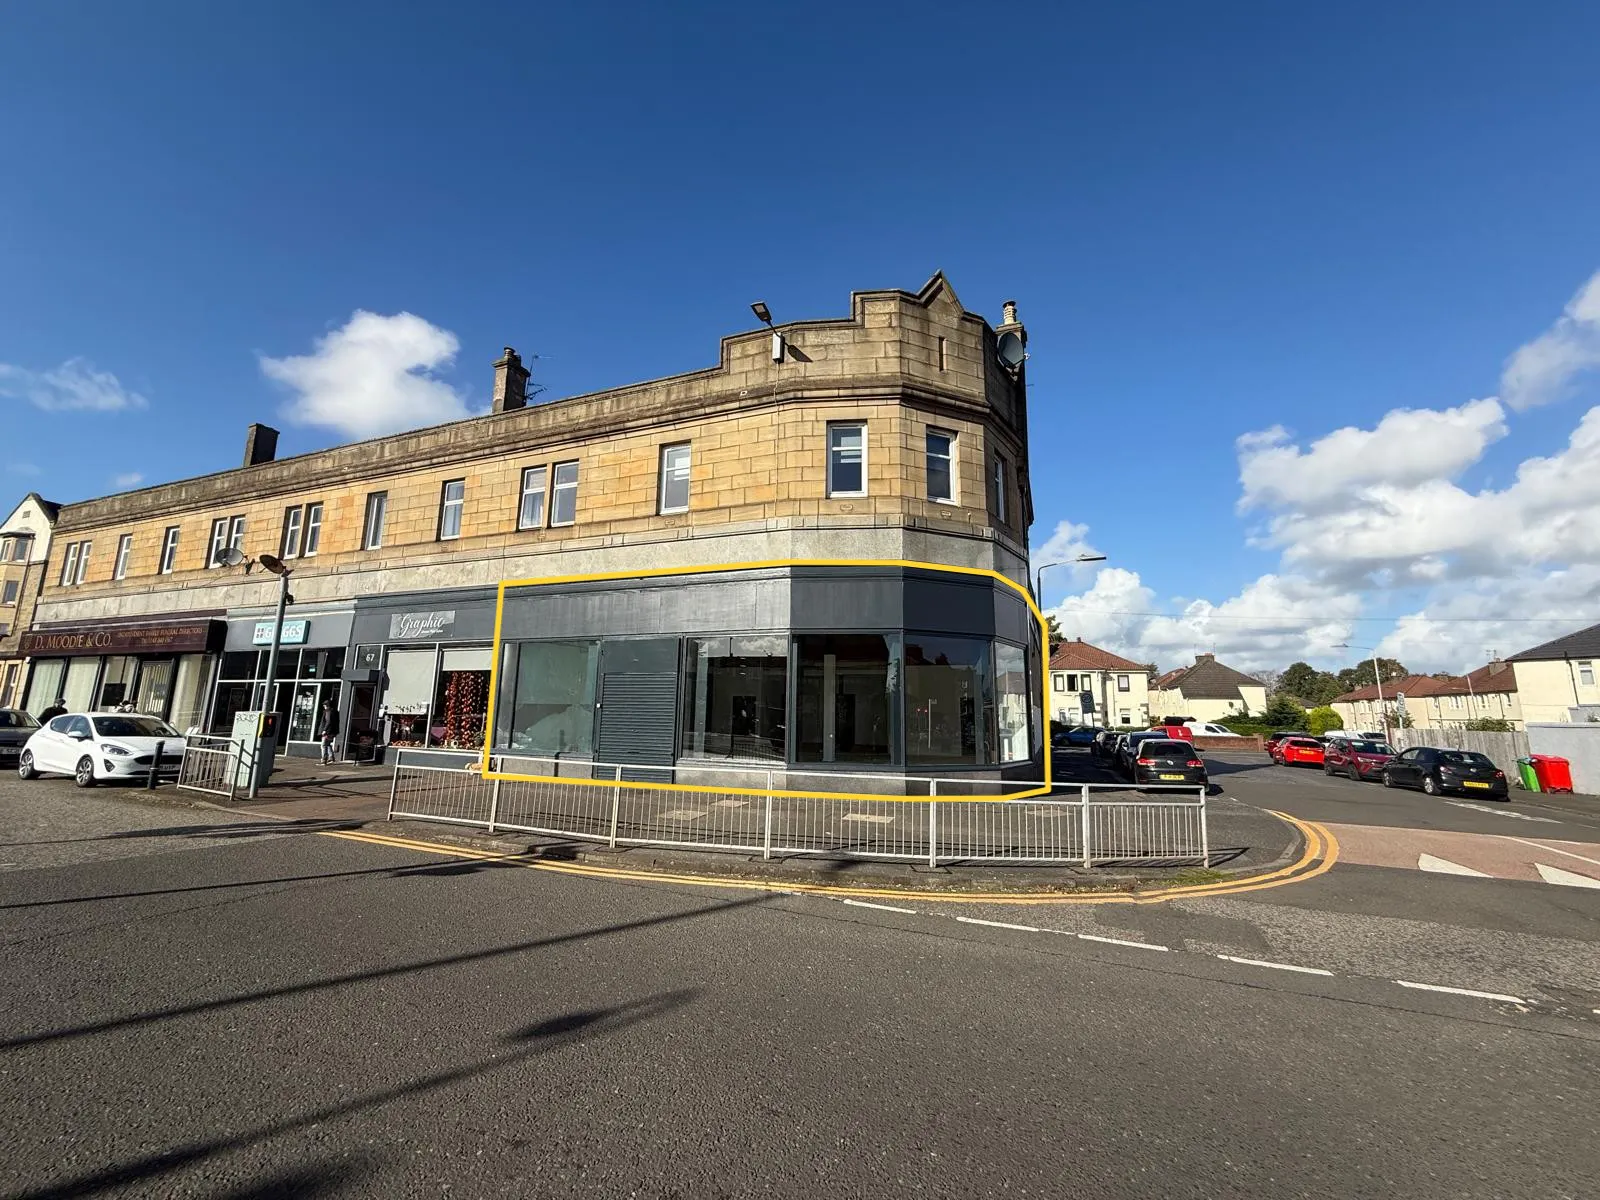
The property is located on the northern side of York Place, close to its junctions with New Row and County Place. York Place forms part of the eastern periphery of the city centre benefitting from a busy main road frontage, multiple parking areas immediately nearby and a mix of licenced, retail and office users nearby.
Description
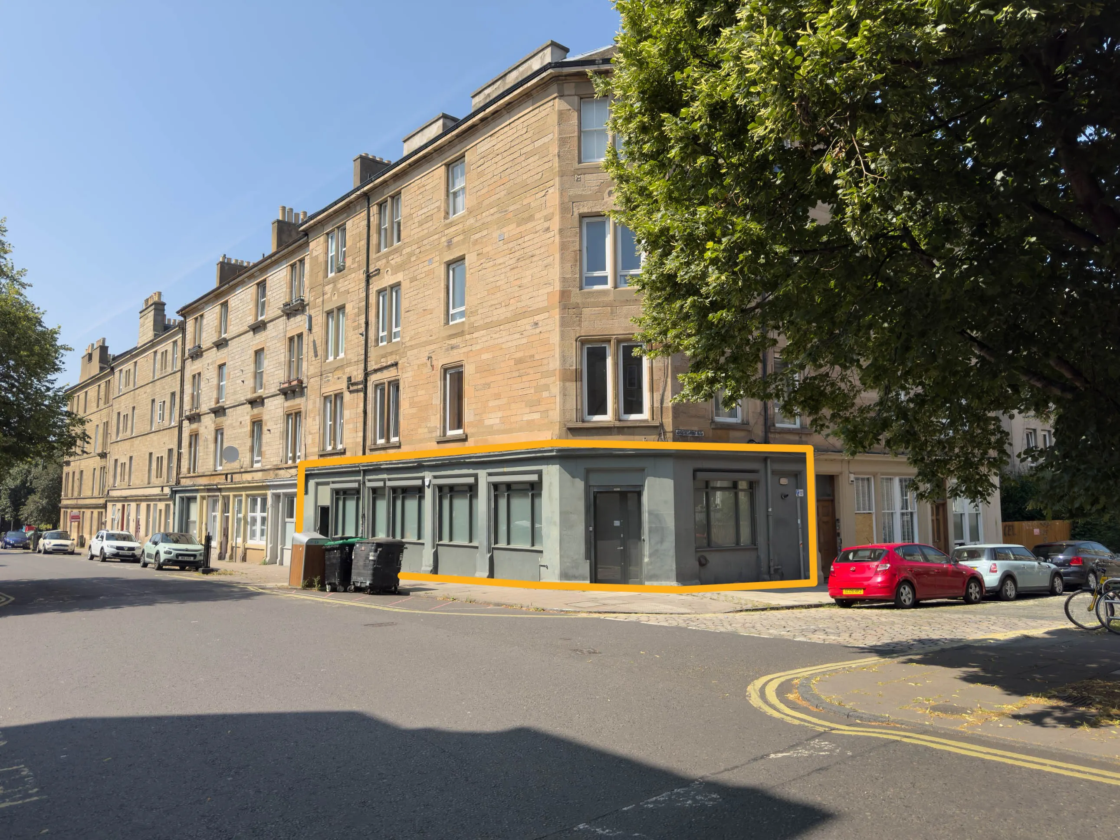
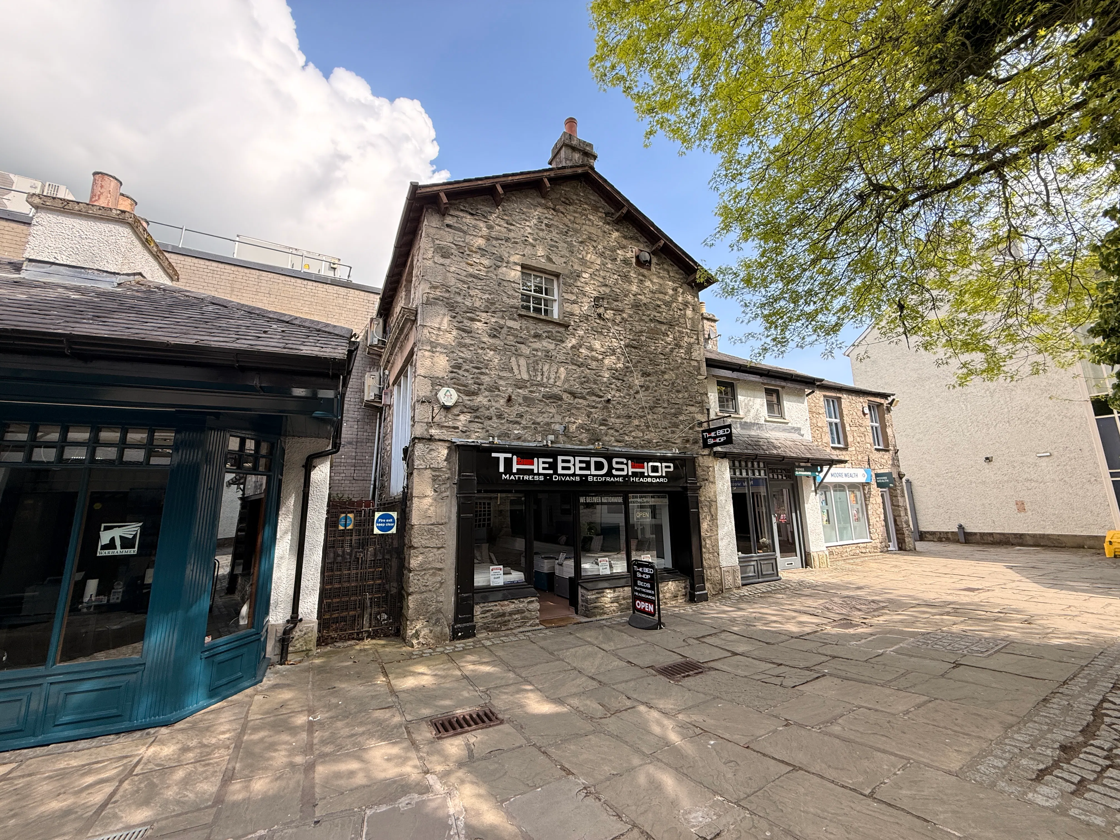
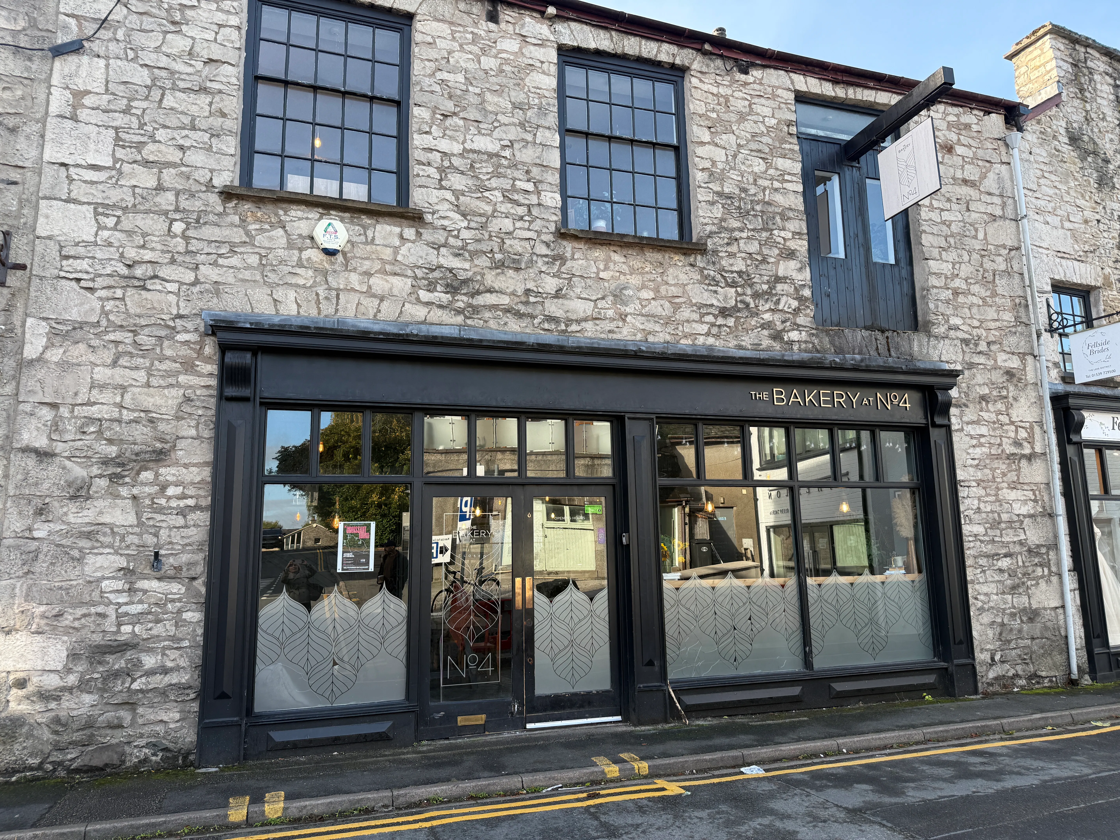
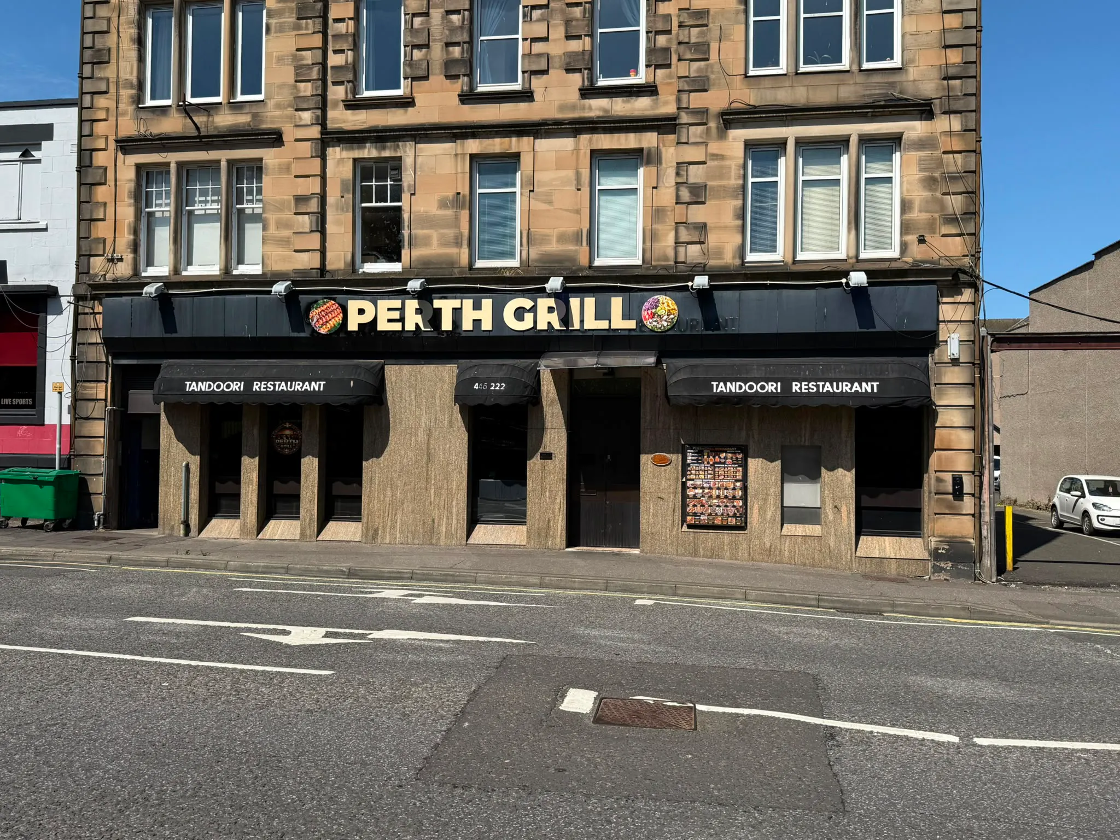
The subjects comprise a licensed restaurant arranged over the ground floor of a 4 storey tenement block which is of traditional stone and slate construction. To the rear is a single storey extension which houses the kitchen.
Access is taken from ground floor via an aluminium/glazed entrance door with natural daylighting through a series of aluminium/glazed windows.
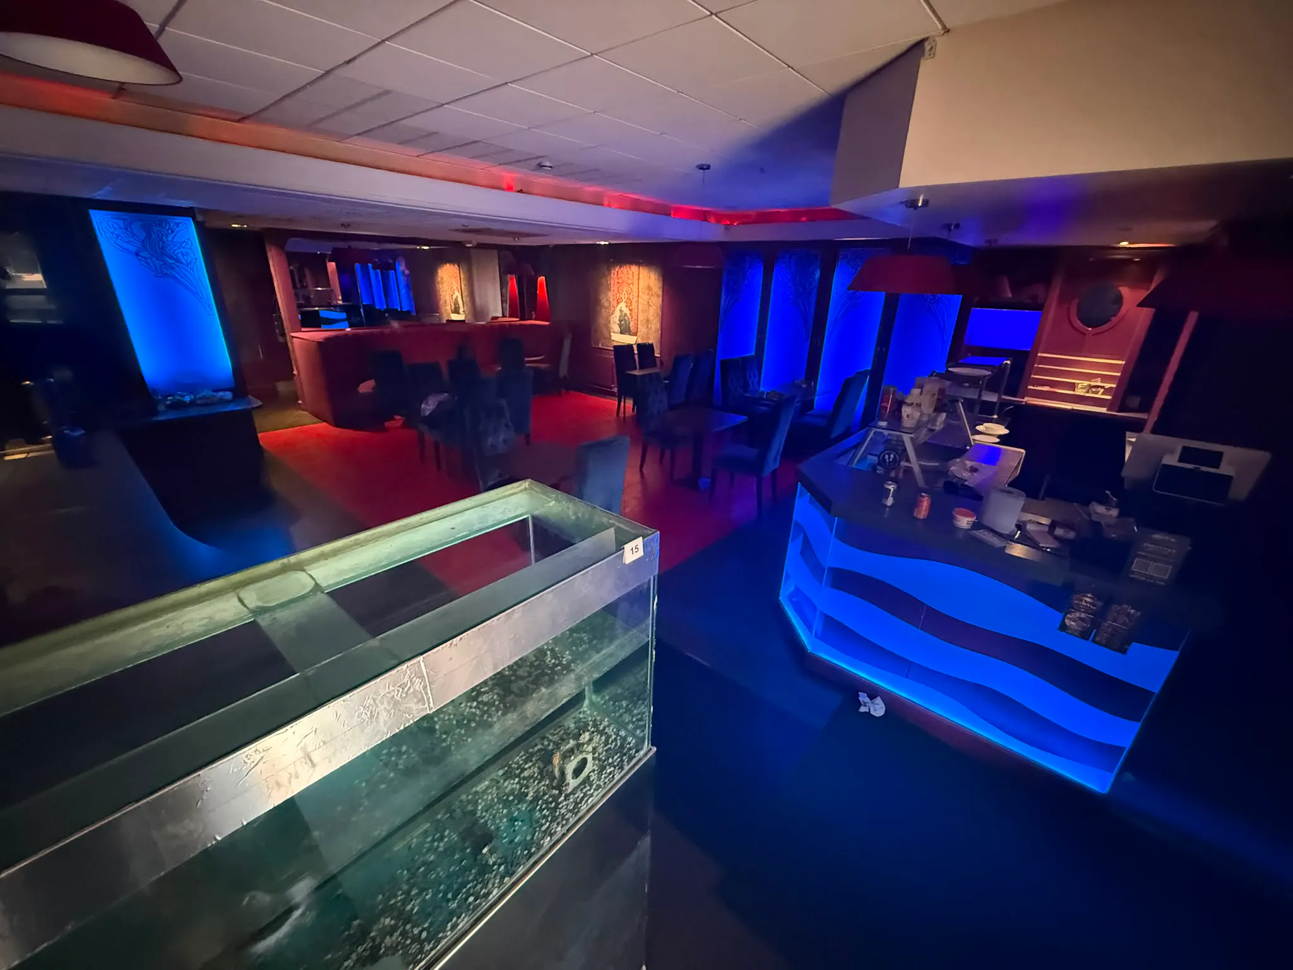
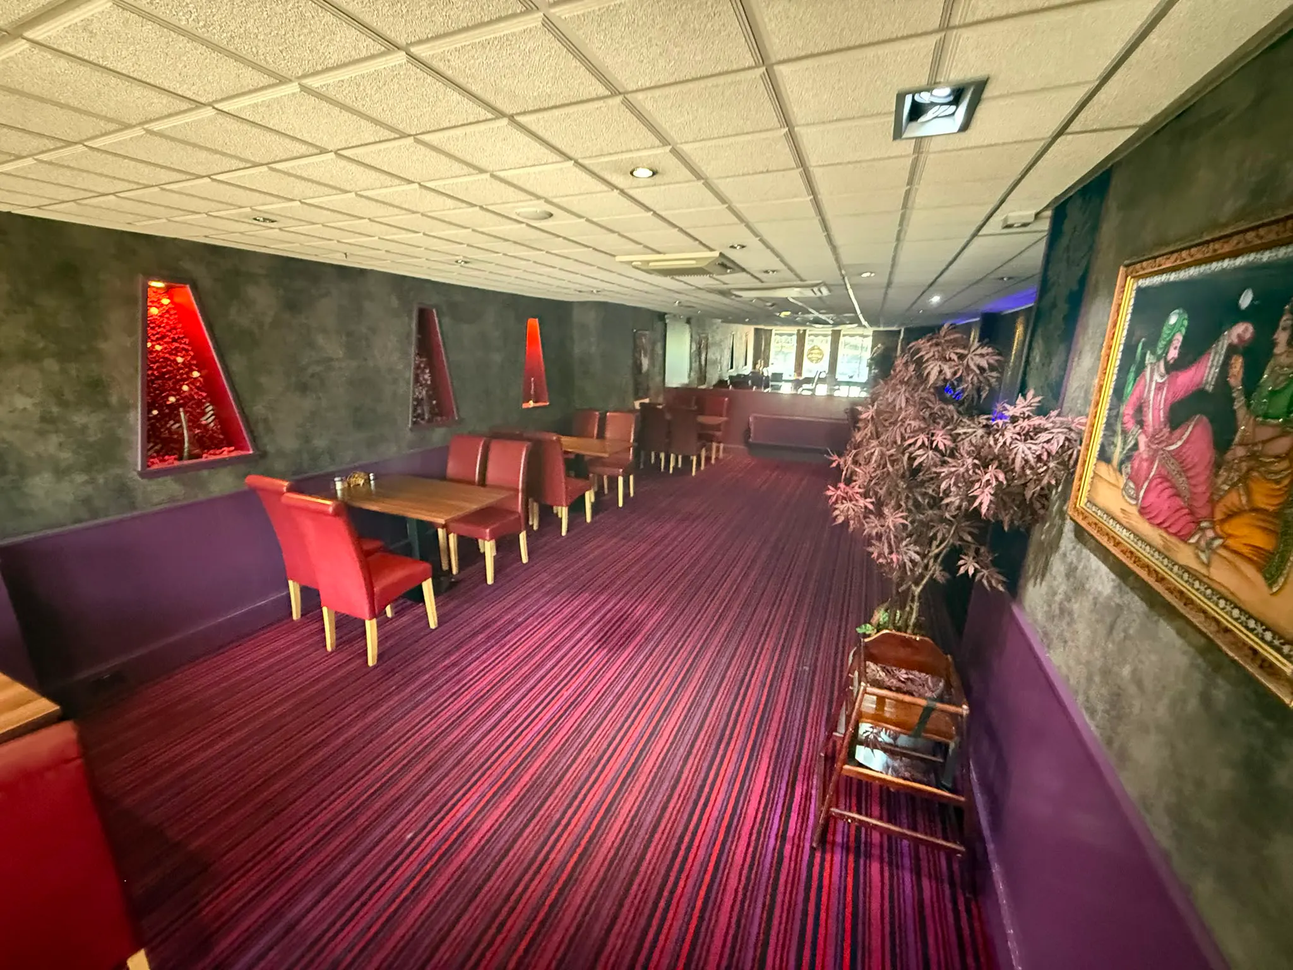
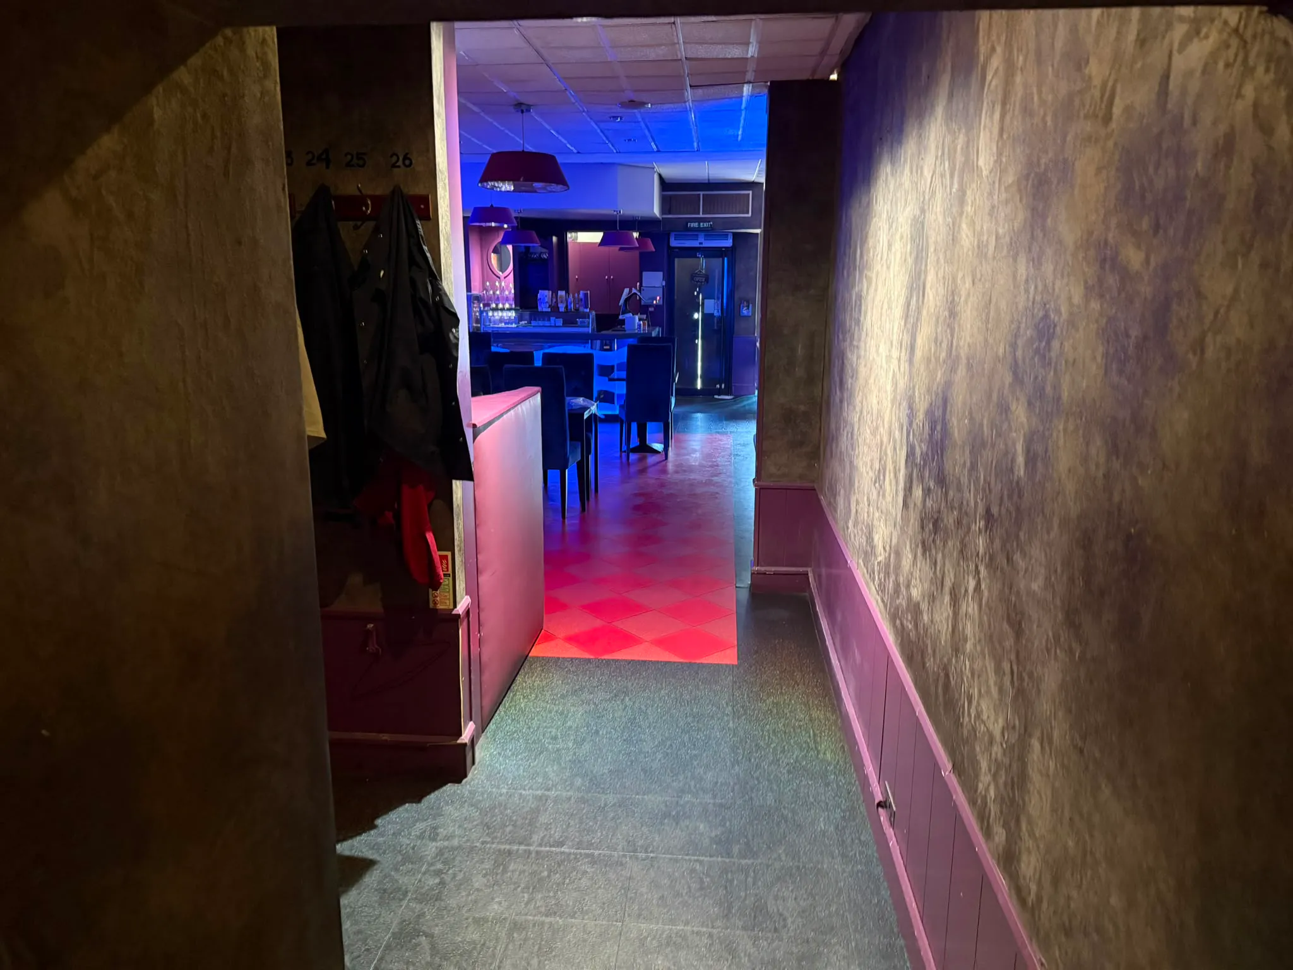
Internally, the property provides an entrance vestibule/small waiting area, an open plan seating area and separate side seating area with space for approx. 60 covers, with space to expand this number. A drinks bar is positioned towards the front of this this area with ladies and gents WC facilities to the back.
To the rear is a kitchen which benefits from grill style fittings, store areas, stainless steel extractor system and staff WC and fire door providing access to the rear of the premises.